





Address
253 Livingstone Crescent, Amherstburg, ON
Price
$ 1,750
Property Attributes
- MLS#26017051
- TypeSingle Family
- Listing Status Active
- CityAmherstburg
- Area10 - Amherstburg
- Neighbourhood12 - Waterfront-Anderdon
- Postal CodeN9V 0H1
- StyleRanch,Townhouse
- Year Built2023
- Price$ 1,750
- Bedrooms1
- Full Bathrooms1
- Half Bathrooms0
- Sqr Footage1200
Data Source:
Windsor-Essex (WECAR) / Sarnia-Lambton (SLREB)
Property Description
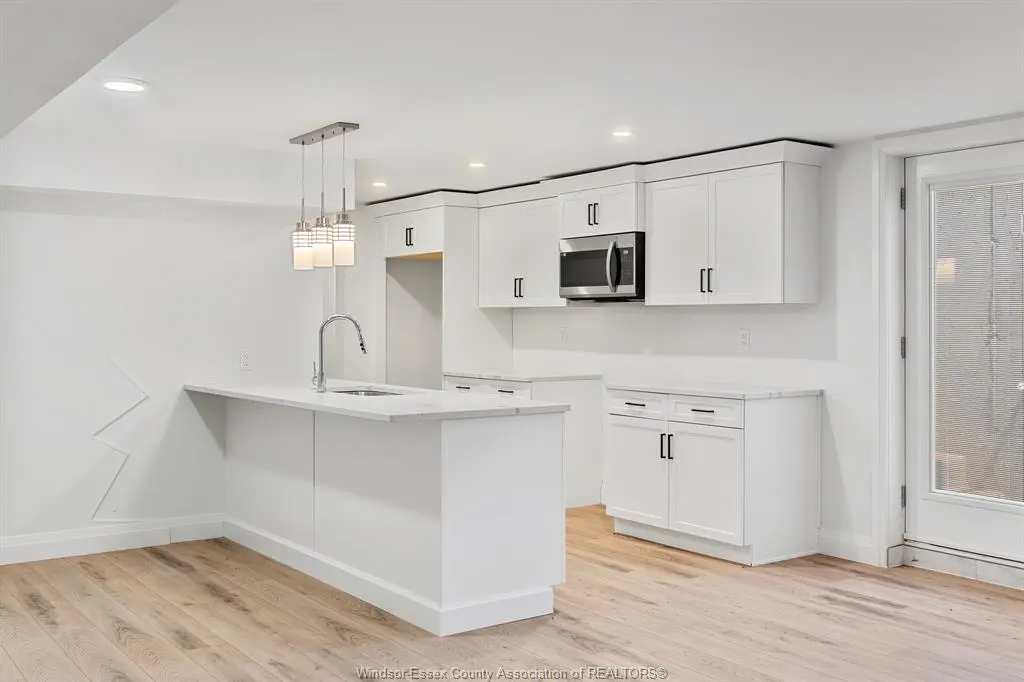
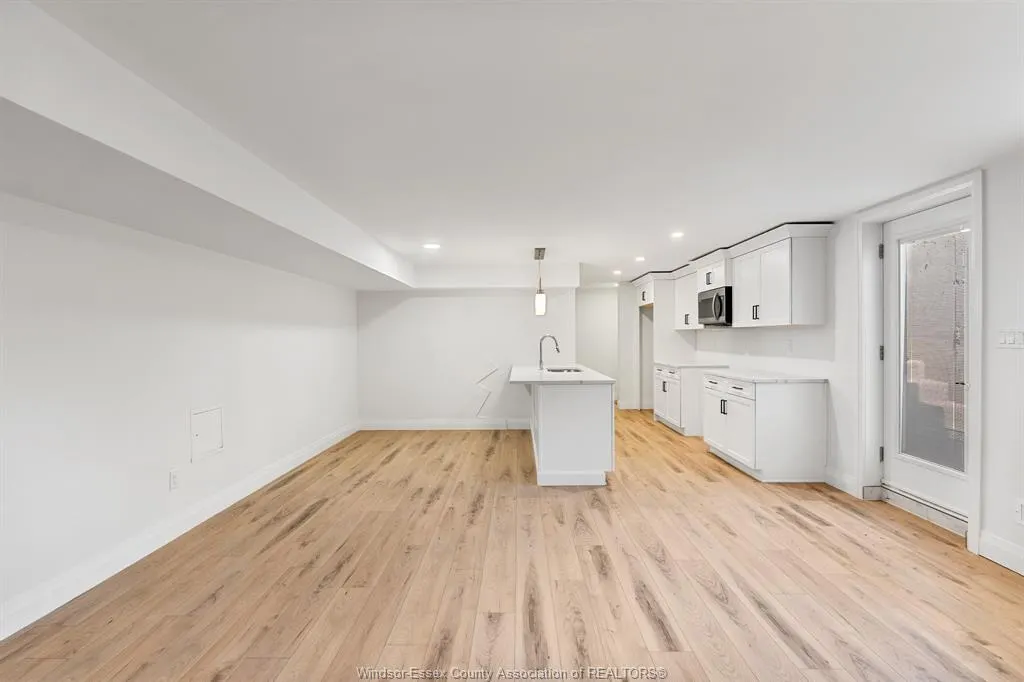
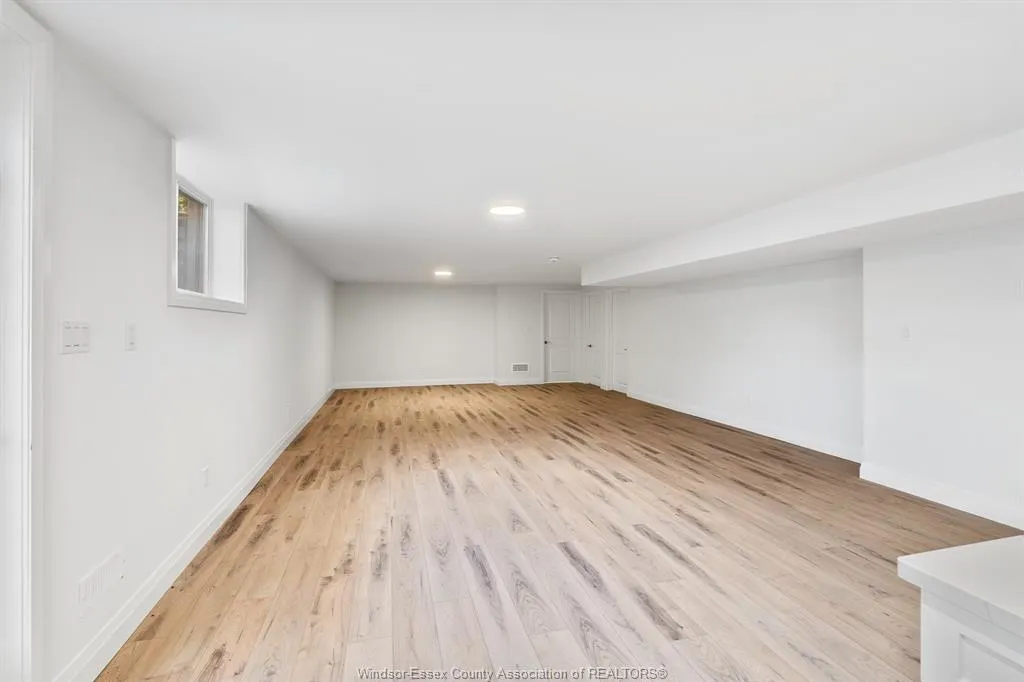
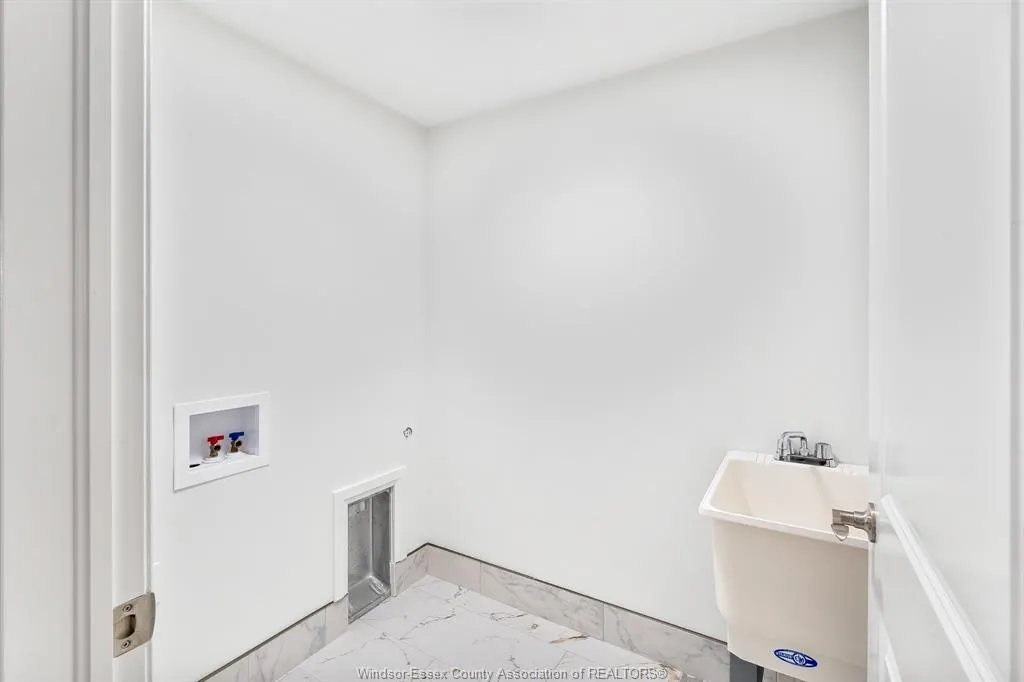
Tucked into Amherstburg’s Landings of Kingsbridge community, this 1-bedroom, 1-bath lower unit offers a comfortable and easy place to call home without the upkeep of a larger space. The layout is open and functional, with the living, dining, and kitchen areas flowing together, plus the added bonus of in-unit laundry for everyday convenience. Lawn maintenance is included, keeping things simple and low-maintenance. It’s a great fit for someone looking for a clean, modern space in a quiet, well-kept neighbourhood. You’re just a short drive to downtown Amherstburg, local shops, restaurants, and the waterfront, making it easy to enjoy everything the area has to offer while still coming home to a more relaxed setting. Rent is $1,750/month plus utilities. Rental application to include income verification, credit check, and first and last month’s rent.
| Price History | |
|---|---|
| 7/15/2026 | Listed $1,750 |
General Features
| Sewer | Sanitary |
|---|---|
| Roof | Asphalt Shingle |
| Zoning | RES |
| Occupancy | Seller |
| Full Baths | 1 |
| Year Built | 2023 |
| Property Type | Residential |
| Transaction Type | Lease |
| Tax Year | 2026 |
| Status | Active |
| District | 10 - Amherstburg |
| City | Amherstburg |
| Site Influences | Landscaped,Other,See Remarks |
| Basement Development | Finished |
| Heating Cooling | Central Air Conditioning,Forced Air,Furnace |
| Major Area | Windsor-Essex |
| Year Built Description | Approximate |
| Legal Description | PART BLOCK 38 PLAN 12M669 PARTS 13,14 & 15 12R30093 TOWN OF AMHERSTBURG |
| DOM | 62 |
Interior Features
| Heating Fuel | Natural Gas |
|---|---|
| Basement | Full |
| Appliances Included | Dishwasher,Dryer,Refrigerator,Stove,Washer |
| Room Count | 6 |
| Sq Ft Total | 1200 |
| Sq Ft Source | Builder |
| Beds Total | 1 |
| Total Baths | 1.00 |
Exterior Features
| Frontage | 213.88 |
|---|---|
| Driveway | Finished Drive,Front Drive |
| Exterior Finish | Brick,Stone |
| Depth | IRREG |
| Water Availability | Connected |
| Sewer Availability | Connected |
| Type Of Dwelling | Ranch,Townhouse |
Amenities
- Foreclosure
- Views
- Short Sale
- New Construction
- Adult 55+
- Lease To Own
- No Strata Fees
- Furnished
- Primary On Main
- Air Conditioning
- Seller Finance
- Green
- Fixer Upper
- Horse
- Golf
- Fireplace
- Deck
- Garage
- Basement
- Pool
Property vs Single Family Average in N9V 0H1
Year Built
Visits
 The above information is deemed reliable, but is not guaranteed. Search facilities other than by a consumer seeking to purchase or lease real estate, is prohibited.