




Address
223 Livingstone Crescent, Amherstburg, ON
Price
$ 574,900
Property Attributes
- MLS#26016799
- TypeSingle Family
- Listing Status Active
- CityAmherstburg
- Area10 - Amherstburg
- Neighbourhood12 - Waterfront-Anderdon
- Postal CodeN9V 0H1
- StyleRanch,Townhouse
- Year Built2021
- Taxes$ 4200
- Price$ 574,900
- Bedrooms2
- Full Bathrooms2
- Half Bathrooms0
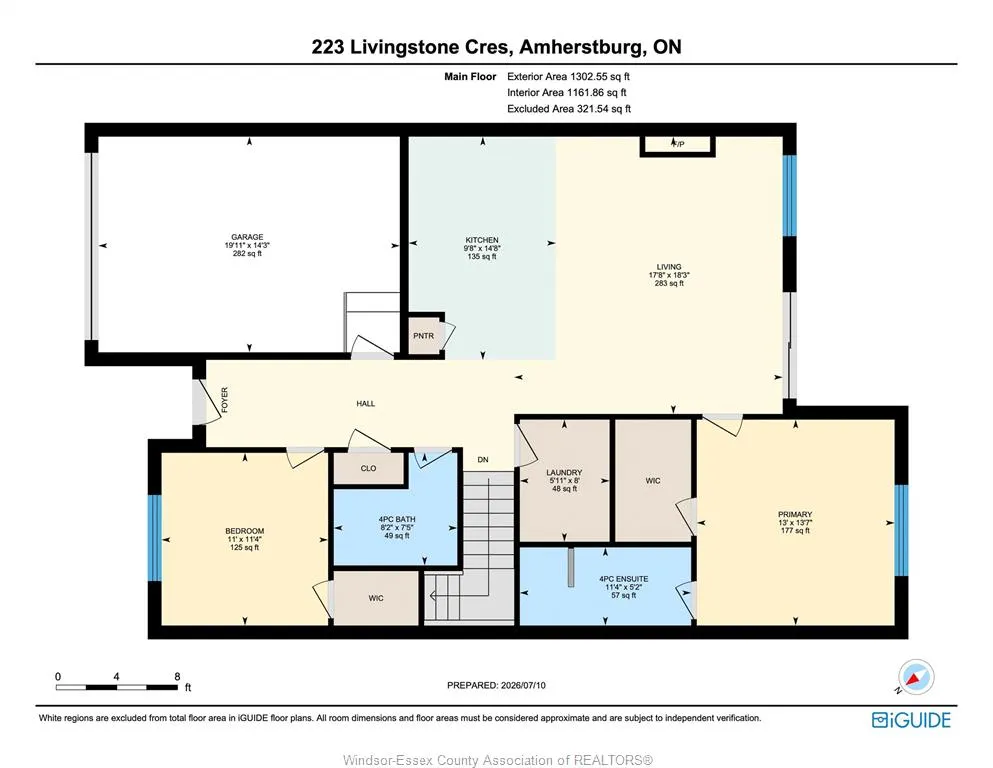
- Sqr Footage1250
Data Source:
Windsor-Essex (WECAR) / Sarnia-Lambton (SLREB)
Property Description
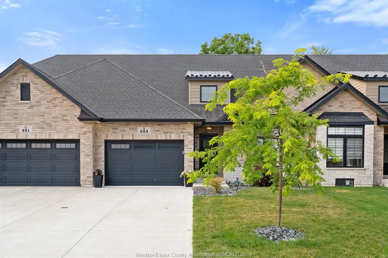
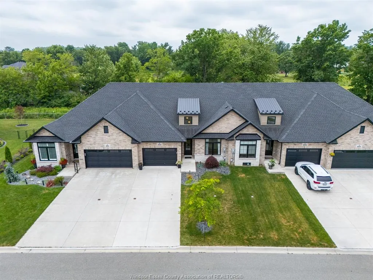
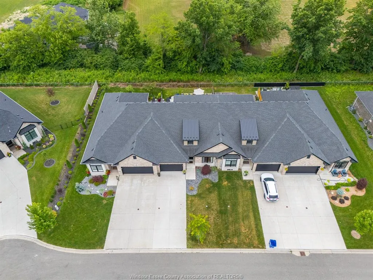
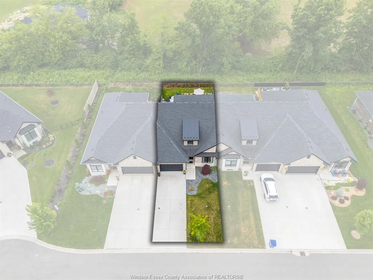
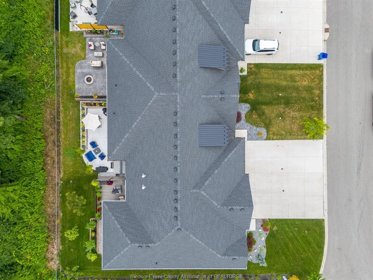
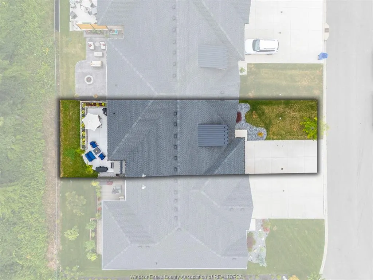
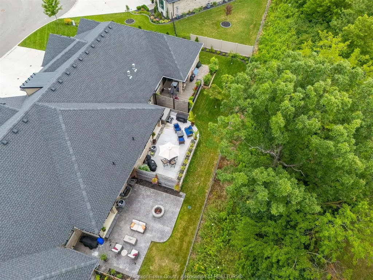
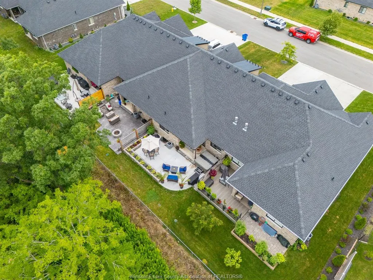
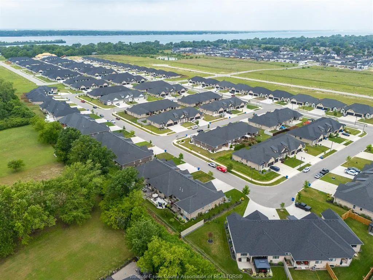
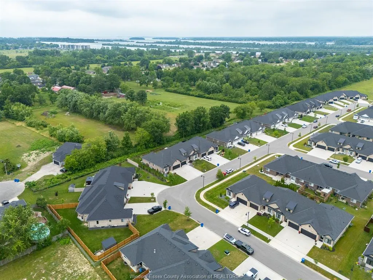
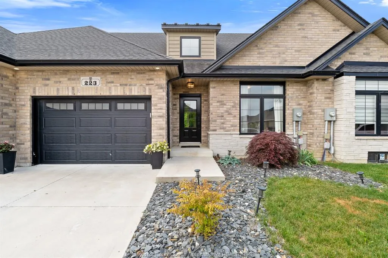
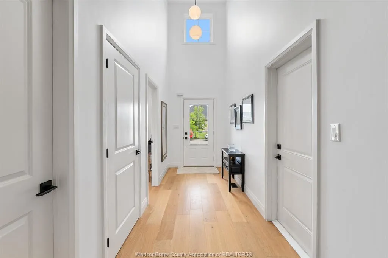
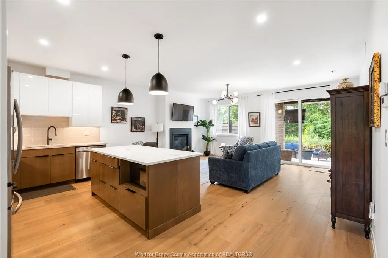
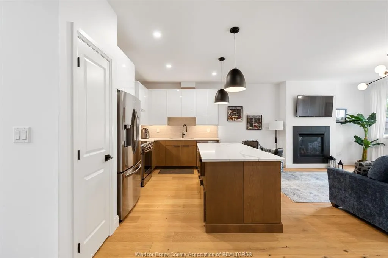
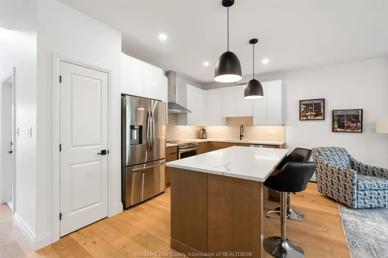
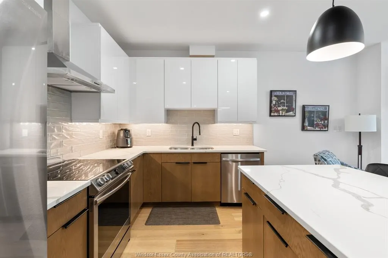
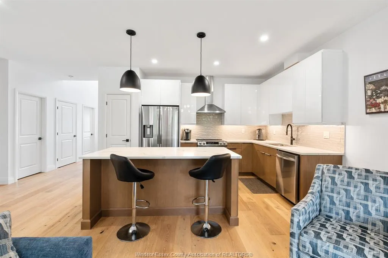
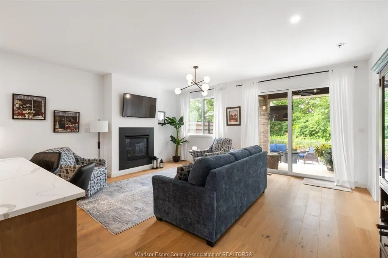
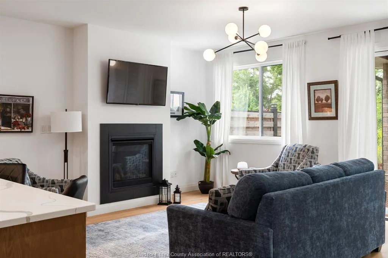
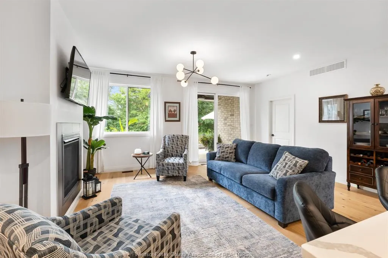
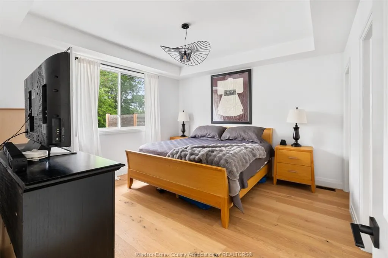
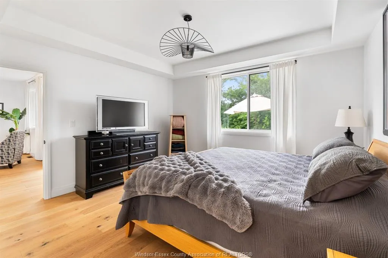
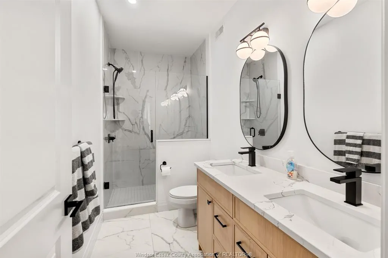
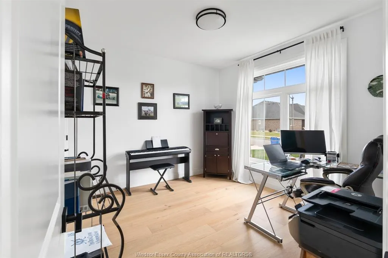
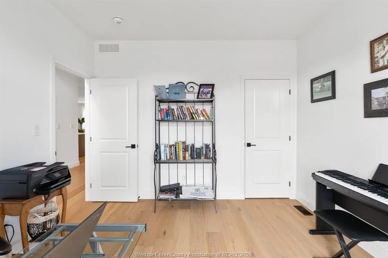
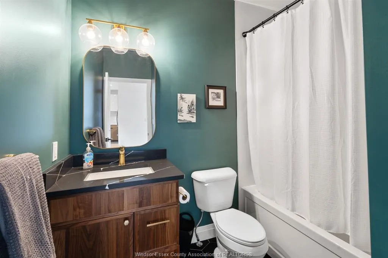
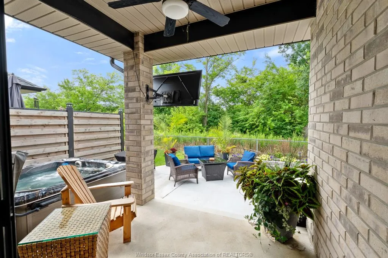
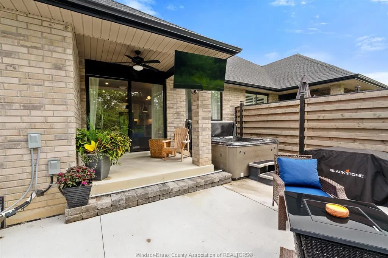
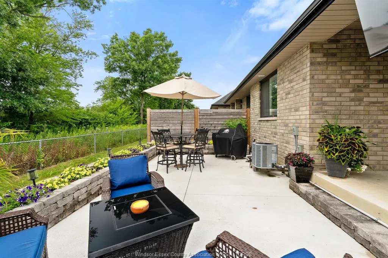
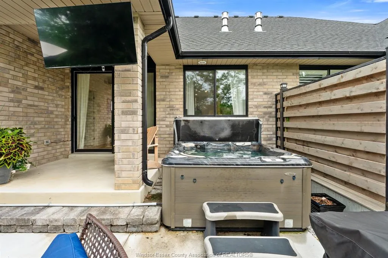
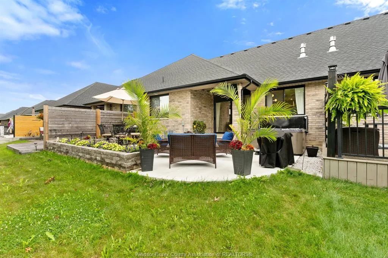
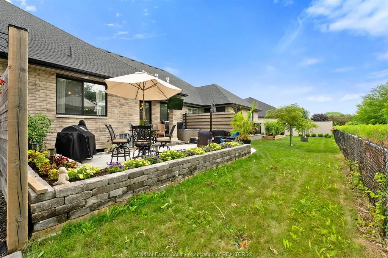
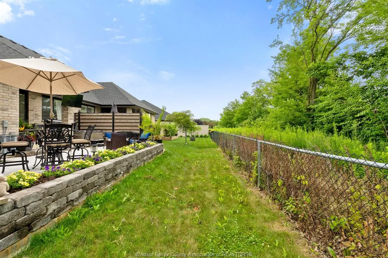
Welcome to The Landings of Amherstburg, where style, comfort, and low-maintenance living come together in this amazing full brick and stone townhome. Offering approximately 1,250 sq. ft., this beautifully appointed home features a bright, open-concept layout with impressive 9-foot ceilings and quality finishes throughout. Luxury upgrades include stunning whitewashed hardwood flooring, a modern quartz kitchen with a newly installed backsplash, and a cozy gas fireplace that creates the perfect gathering space. The home offers 2 spacious bedrooms and 2 upgraded bathrooms, thoughtfully designed for both comfort and functionality. Step outside to a truly one-of-a-kind rear yard, offering exceptional privacy with no rear neighbours and a quiet setting—perfect for relaxing or entertaining. Whether you're downsizing, purchasing your first home, or looking for easy, maintenance-free living, this exceptional townhome checks all the boxes. Don't miss your opportunity to own this beautiful home in one of Amherstburg's most desirable communities!
| Price History | |
|---|---|
| 7/13/2026 | Listed $574,900 |
General Features
| Sewer | Sanitary |
|---|---|
| Roof | Asphalt Shingle |
| Zoning | h-R2/h-RM1 |
| Occupancy | Seller |
| Full Baths | 2 |
| Year Built | 2021 |
| Property Type | Residential |
| Transaction Type | Sale |
| Tax Year | 2026 |
| Status | Active |
| District | 10 - Amherstburg |
| City | Amherstburg |
| Site Influences | Fenced Yard,Island,Landscaped,Playground Nearby |
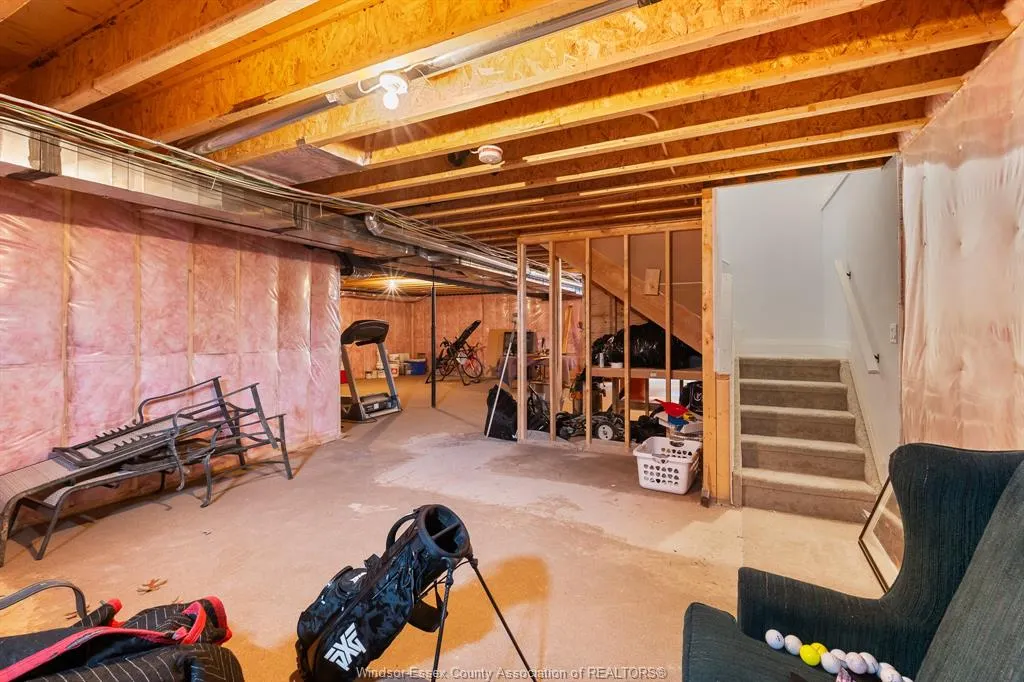
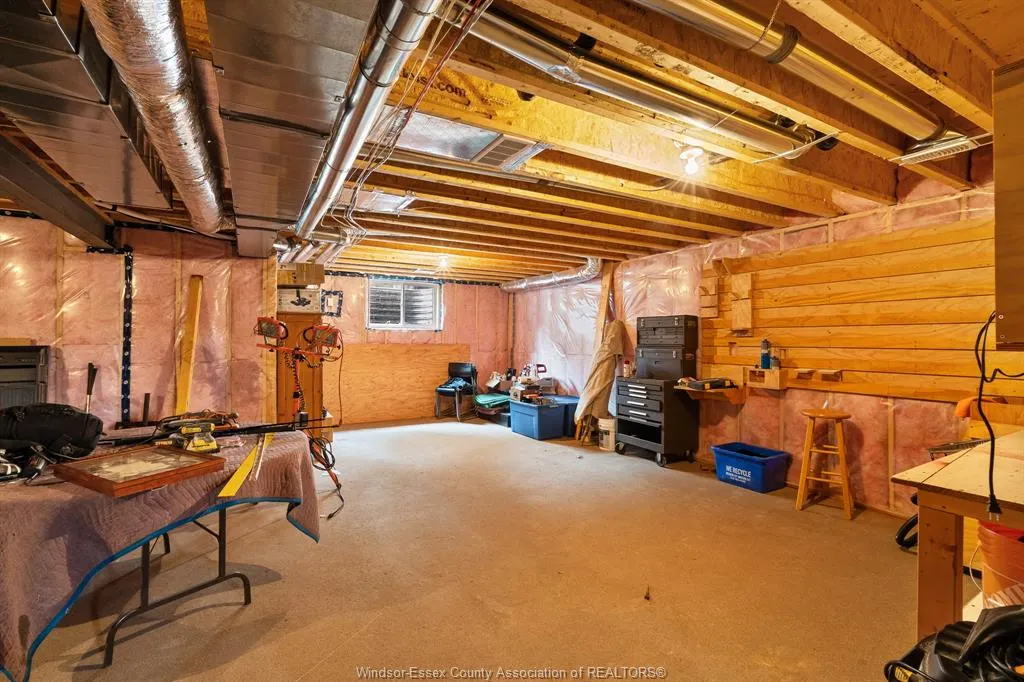
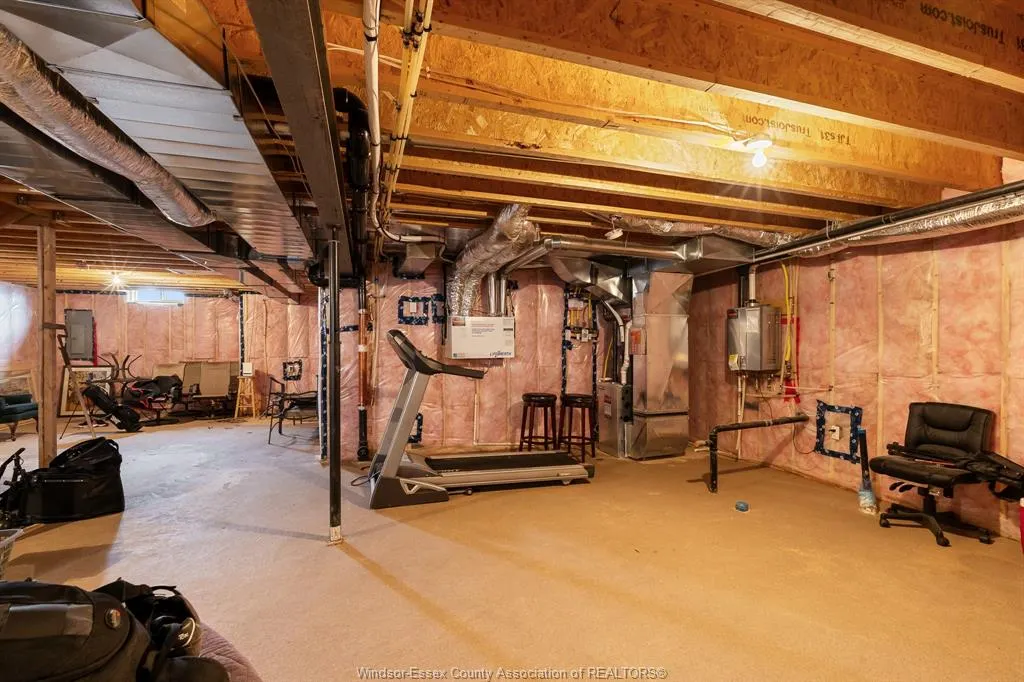
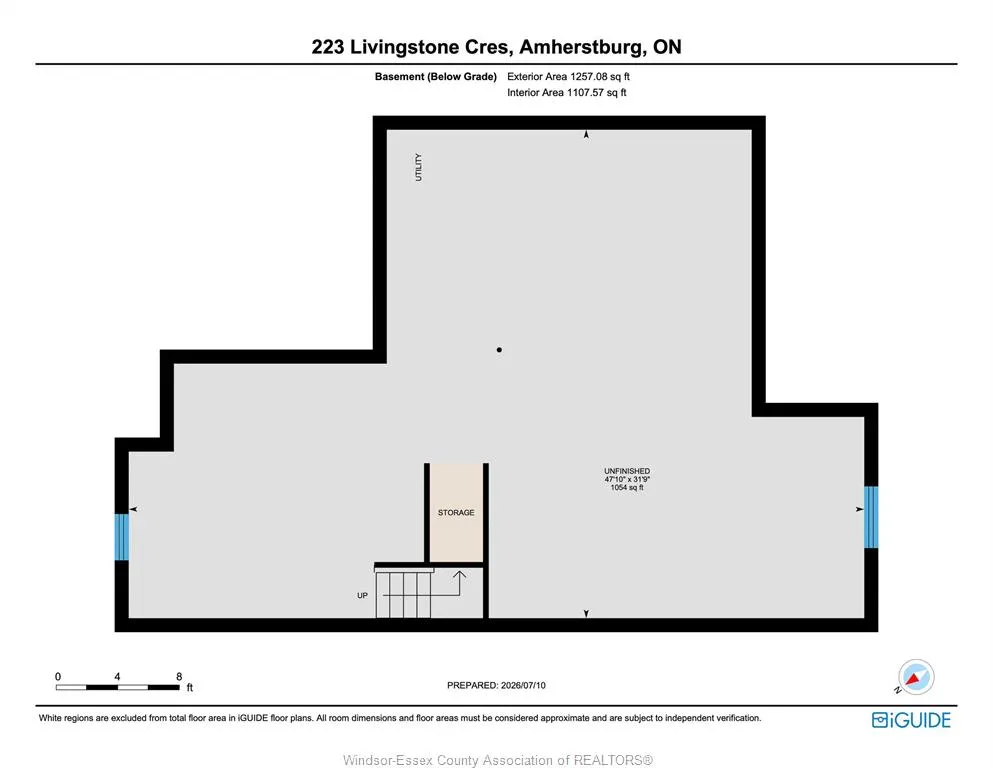
| Basement Development | Unfinished |
| Heating Cooling | Central Air Conditioning,Forced Air,Furnace,Heat Recovery Ventilation (HRV) |
| Major Area | Windsor-Essex |
| Supplement Modification Timestam | 2026-07-13T12:44:28.963 |
| Year Built Description | Approximate |
| Legal Description | PART OF BLOCK 34,PLAN 12M669,BEING DESCRIBED AS PARTS 161 AND 162,PLAN 12R28480; TOWN OF AMHERSTBURG SUBJECT TO AN EASEMENT OVER PT 162 12R28480 IN FAVOUR OF BLOCK 34,PLAN 12M669,BEING DESCRIBED AS P |
| DOM | 71 |
Interior Features
| Heating Fuel | Natural Gas |
|---|---|
| Basement | Full |
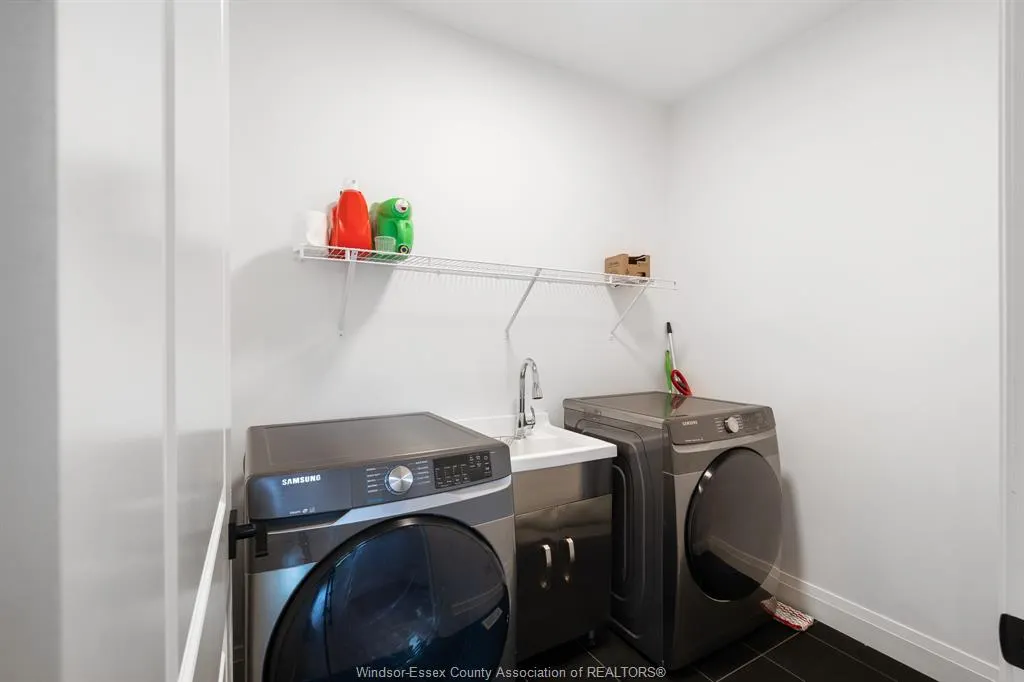
| Appliances Included | Dishwasher,Dryer,Refrigerator,Stove,Washer |
| Room Count | 10 |
| Sq Ft Total | 1250 |
| Beds Total | 2 |
| Total Baths | 2.00 |
Exterior Features
| Outdoor Features | Covered Porch |
|---|---|
| Frontage | 33.01 |
| Driveway | Finished Drive,Front Drive |
| Exterior Finish | Aluminum/Vinyl,Brick,Stone |
| Depth | 101.02 FT |
| Water Availability | Connected |
| Sewer Availability | Connected |
| Type Of Dwelling | Ranch,Townhouse |
Amenities
- Foreclosure
- Views
- Short Sale
- New Construction
- Adult 55+
- Lease To Own
- No Strata Fees
- Furnished
- Primary On Main
- Air Conditioning
- Seller Finance
- Green
- Fixer Upper
- Horse
- Golf
- Fireplace
- Deck
- Garage
- Basement
- Pool
Property vs Single Family Average in N9V 0H1
Price
Year Built
Visits
 The above information is deemed reliable, but is not guaranteed. Search facilities other than by a consumer seeking to purchase or lease real estate, is prohibited.