









Address
42 Middleton Line, Wheatley, ON
Price
$ 778,900
Property Attributes
- MLS#26016043
- TypeSingle Family
- Listing Status Active
- CityWheatley
- AreaRomney And Tilbury
- NeighbourhoodWH
- Postal CodeN0P 2P0
- Style1 3/4 Storey
- Year Built1910
- Taxes$ 3600
- Price$ 778,900
- Bedrooms3
- Full Bathrooms2
- Half Bathrooms0
- Lot Size0.75 Acres
Data Source:
Windsor-Essex (WECAR) / Sarnia-Lambton (SLREB)
Property Description
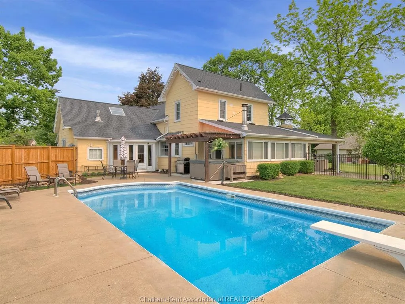
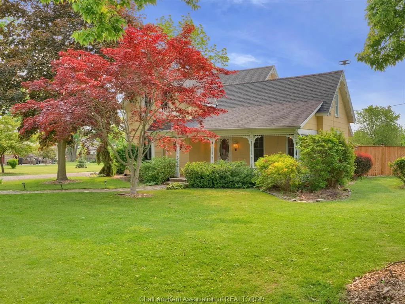
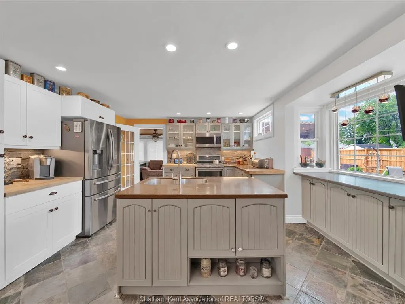
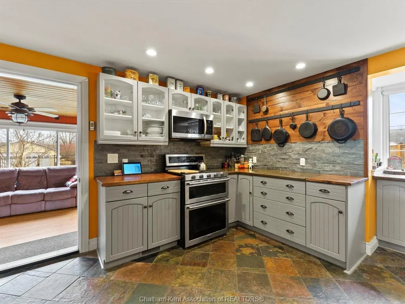
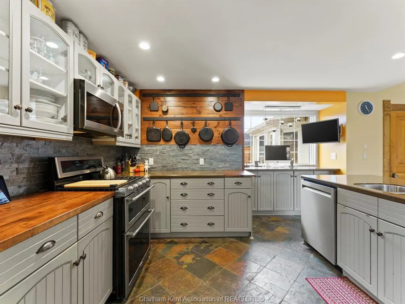
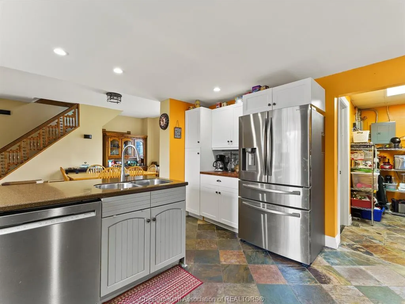
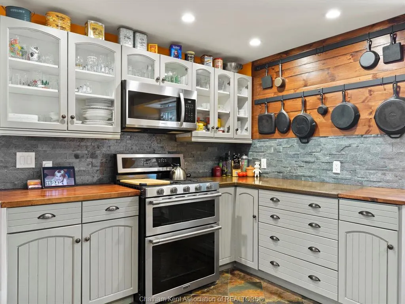
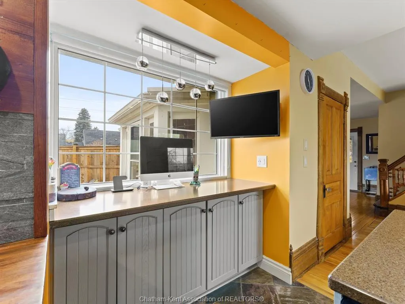
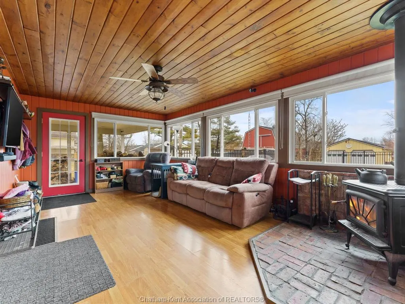
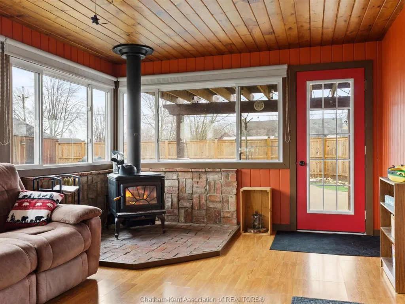
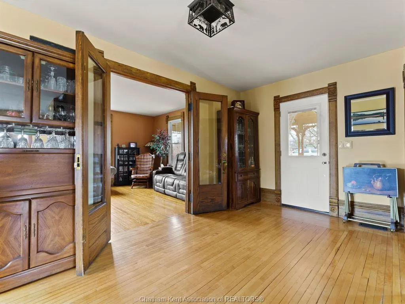
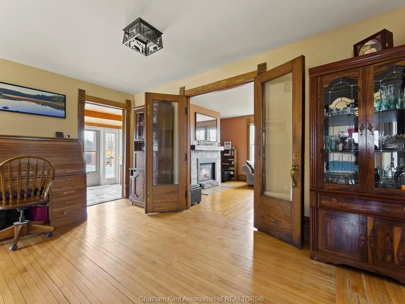
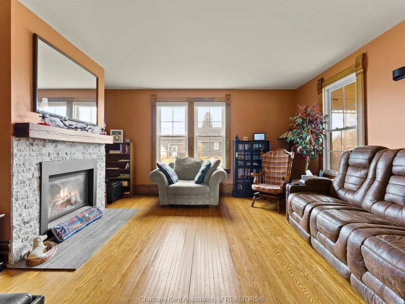
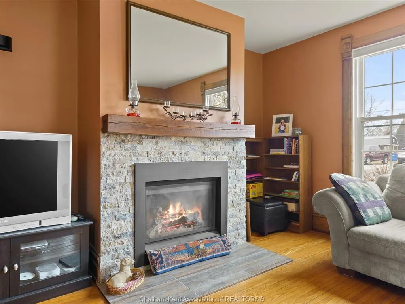
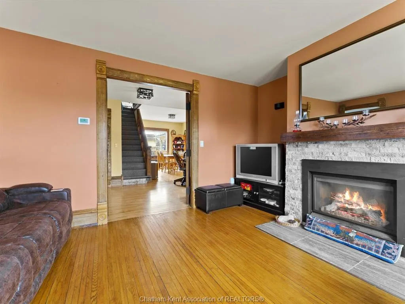
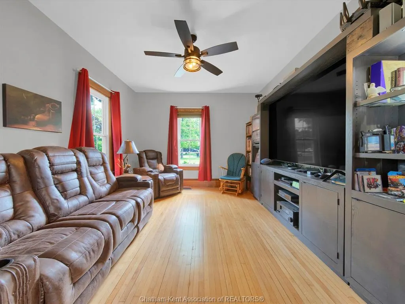
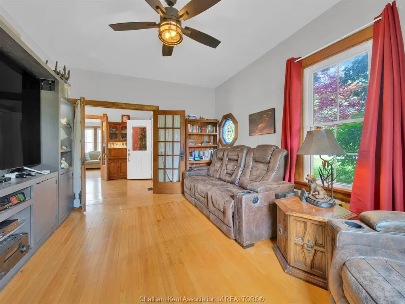
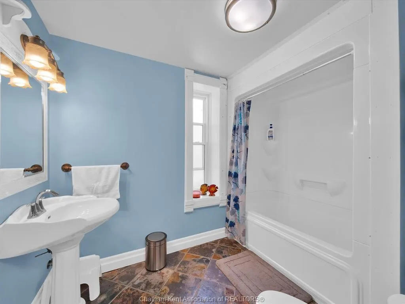
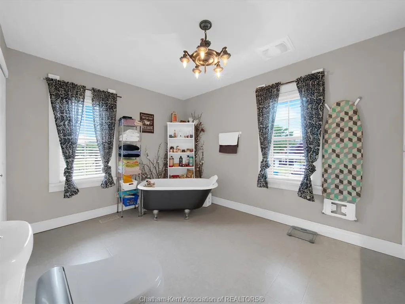
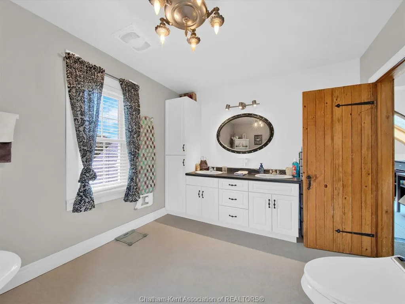
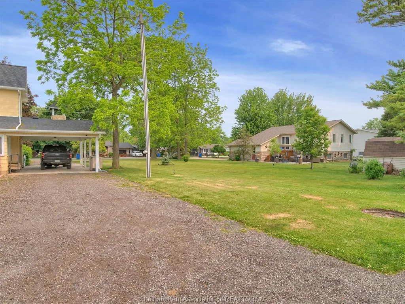
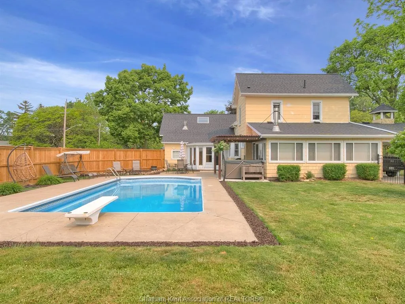
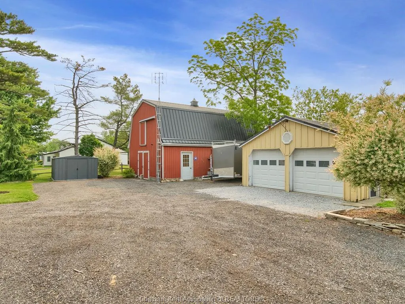
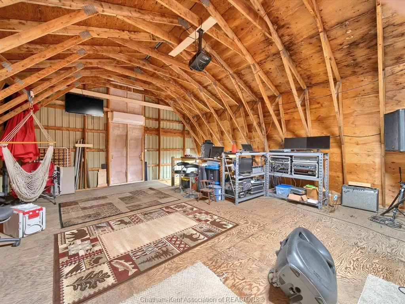
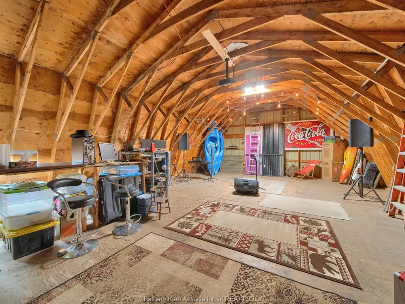
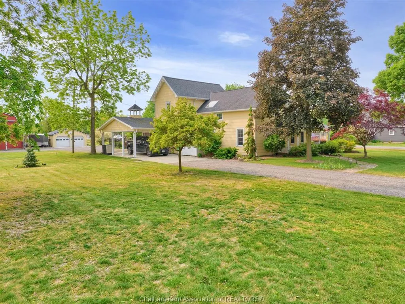
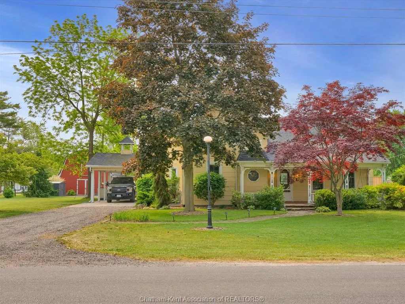
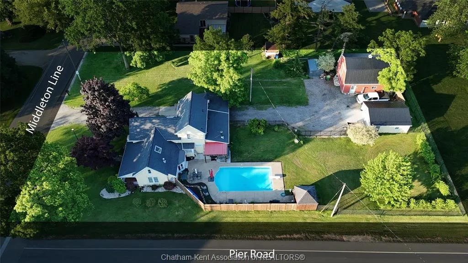
Welcome to your dream home in Wheatley, Ontario! This charming 1 3/4 storey residence offers a perfect blend of comfort, functionality, and outdoor living. Situated on over half an acre of land, this property boasts fantastic amenities including an in-ground pool, hot tub, double car garage, and a spacious barn equipped with heat, air, and hydro. This home is move in ready, with a new furnace, air-conditioner, sump pump and hot water on demand. The Kitchen, bathroom and lighting have been updated throughout the house. All new appliances.The barn has been fully insulated with brand new split ductless heating and cooling system. You don't want to miss the opportunity to make this exceptional property your own. Schedule a showing today and experience the luxurious lifestyle and endless possibilities that await you. I have included the list of upgrades in the attachments icon.
| Price History | |
|---|---|
| 7/7/2026 | Listed $799,900 |
| 9/4/2026 | 3$778,900 |
General Features
| Sewer | Sanitary |
|---|---|
| Roof | Asphalt Shingle |
| Zoning | R2 |
| Exclusions | Deep Freezer in the barn,One Rock in backyard |
| Occupancy | Seller |
| Full Baths | 2 |
| Year Built | 1910 |
| Property Type | Residential |
| Transaction Type | Sale |
| Tax Year | 2025 |
| Status | Active |
| District | Romney And Tilbury |
| City | Wheatley |
| Site Influences | Fenced Yard,Landscaped,Other,See Remarks,Sandy Beach |
| Heating Cooling | Central Air Conditioning,Floor Heat,Furnace |
| Major Area | Chatham-Kent |
| Year Built Description | Approximate |
| Legal Description | PT LT 4 CON 1 PART 2,24R4098; ROMNEY |
| DOM | 71 |
Interior Features
| Heating Fuel | Natural Gas |
|---|---|
| Basement | Crawl Space |
| Appliances Included | Dishwasher,Dryer,Microwave,Refrigerator,Stove,Washer |
| Room Count | 15 |
| Beds Total | 3 |
| Total Baths | 2.00 |
Exterior Features
| Inclusions | Fridge,Stove,Microwave,Dishwasher,Washer,Dryer,Fridge in barn,TV Antenna Hot tub,John Deer lawn mower,pool equipment,garbage bin,new utility shed in the side yard |
|---|---|
| Frontage | 132.19 |
| Driveway | Circular Drive,Gravel Drive |
| Waterfront | Waterfront Nearby |
| Exterior Finish | Shingles,Wood Siding |
| Depth | 222.17 |
| Water Availability | Connected |
| Sewer Availability | Connected |
| Type Of Dwelling | 1 3/4 Storey |
Amenities
- Foreclosure
- Views
- Short Sale
- New Construction
- Adult 55+
- Lease To Own
- No Strata Fees
- Furnished
- Primary On Main
- Air Conditioning
- Seller Finance
- Green
- Fixer Upper
- Horse
- Golf
- Fireplace
- Deck
- Garage
- Basement
- Pool
Property vs Single Family Average in N0P 2P0
Price
Year Built
Visits
 The above information is deemed reliable, but is not guaranteed. Search facilities other than by a consumer seeking to purchase or lease real estate, is prohibited.