

Address
701 Elliot Point Road, Amherstburg, ON
Price
$ 553,000
Property Attributes
- MLS#26016010
- TypeSingle Family
- Listing Status Active
- CityAmherstburg
- Area10 - Amherstburg
- Neighbourhood12 - Waterfront-Anderdon
- Postal CodeN9V 0H1
- StyleRanch
- Year Built2024
- Price$ 553,000
- Bedrooms2
- Full Bathrooms2
- Half Bathrooms0
- Sqr Footage1435
Data Source:
Windsor-Essex (WECAR) / Sarnia-Lambton (SLREB)
Property Description
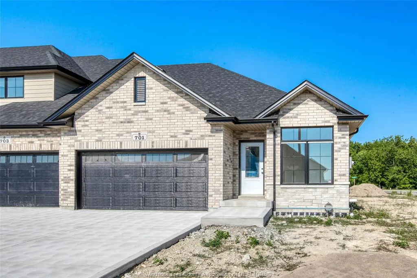
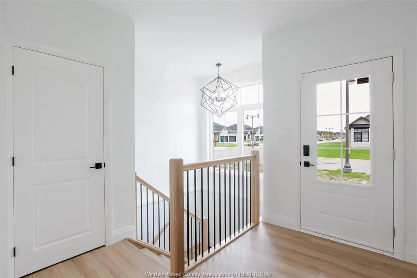
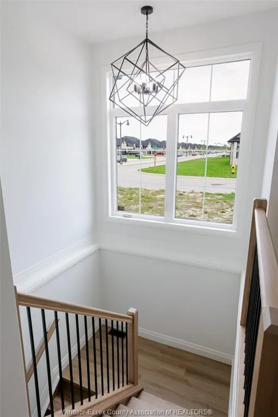
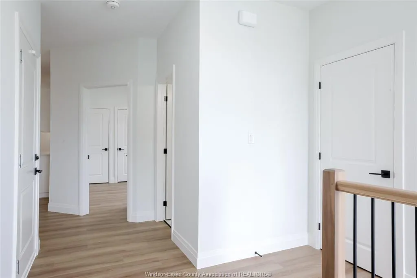
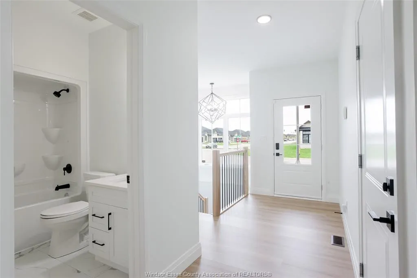
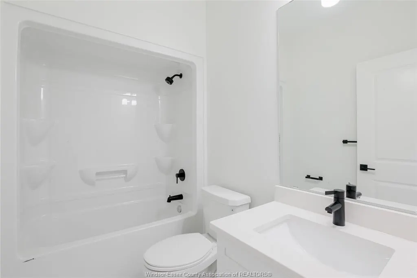
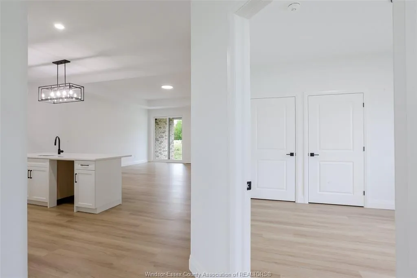
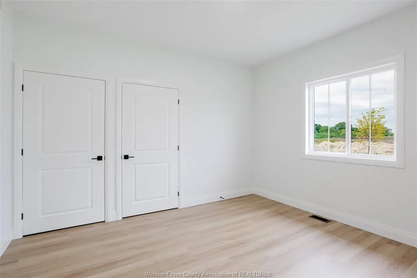
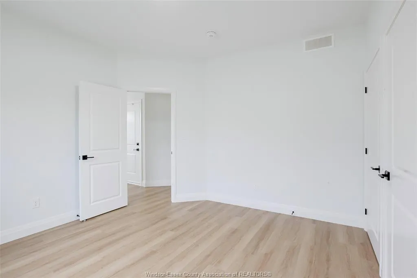
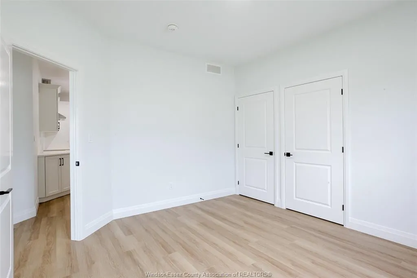
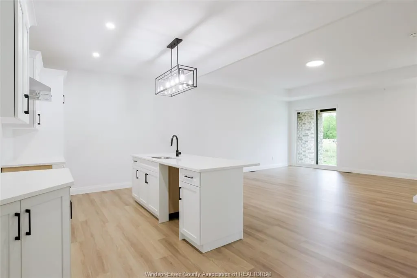
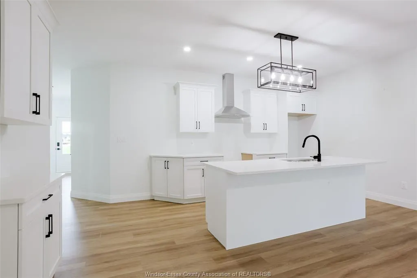
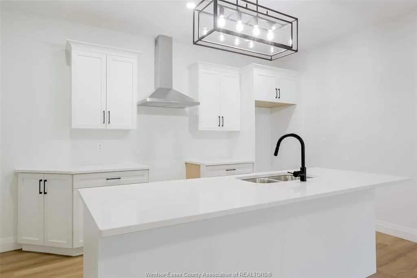
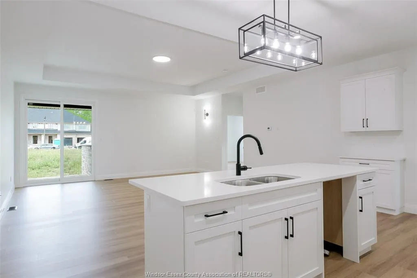
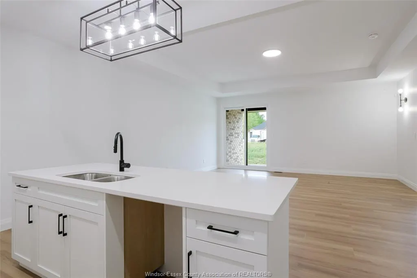
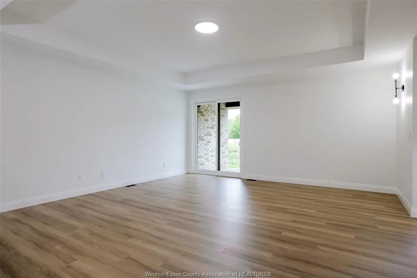
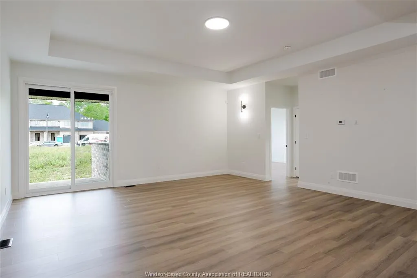
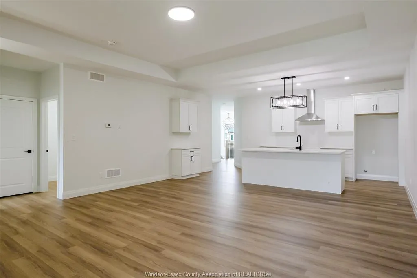
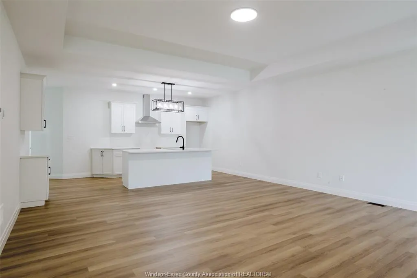
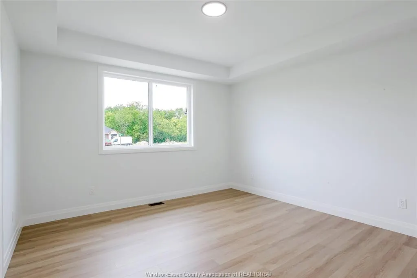
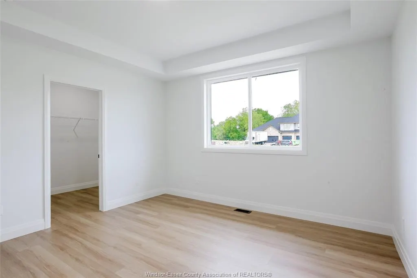
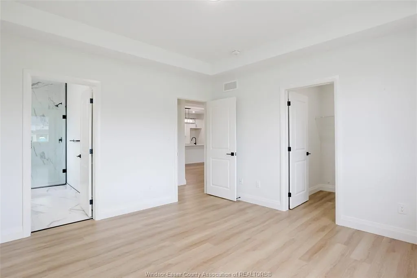
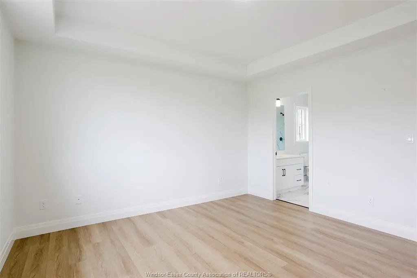
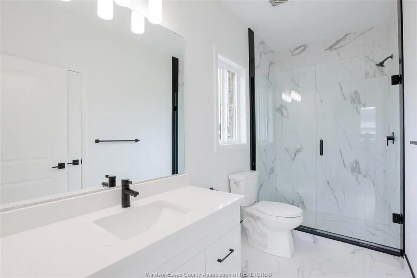
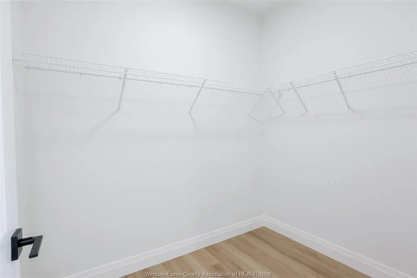
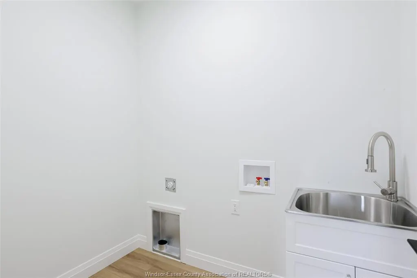
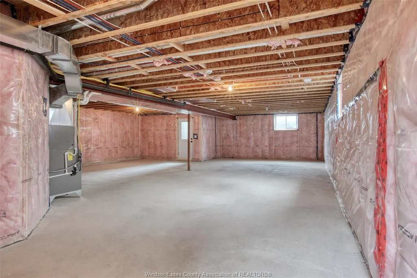
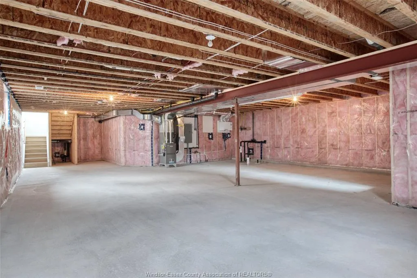
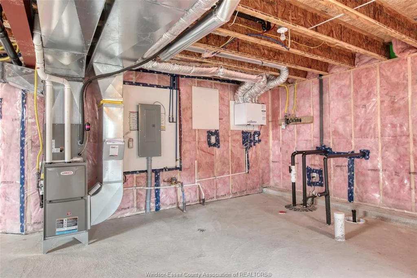
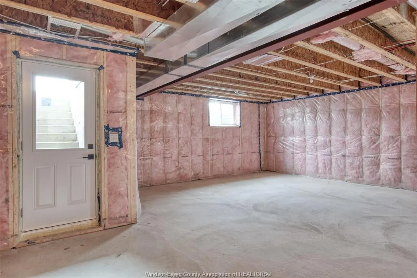
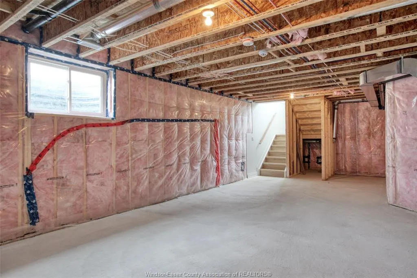
Don't miss this exceptional opportunity to own a brand-new freehold end-unit townhome on a premium corner lot in the charming waterfront community of Amherstburg. "The Government of Canada's HST waiver has significantly reduced the purchase price, adding outstanding value for eligible buyers." Buyers are encouraged to verify HST rebate terms and eligibility. Built by the trusted team at Everjonge Homes, this quality residence offers approximately 1,435 sq. ft. of thoughtfully designed main-floor living with a grade entrance and excellent potential for a future in-law suite in the lower level. The open-concept layout features 9-foot ceilings, 2 spacious bedrooms, 2 full bathrooms, including a private ensuite, a walk-in closet in the primary bedroom, and convenient main-floor laundry. A concrete driveway leads to the attached 2-car garage, providing plenty of parking and storage. Located in a quiet, desirable neighbourhood, this move-in-ready home combines modern comfort/exceptional value
| Price History | |
|---|---|
| 7/4/2026 | Listed $553,900 |
| 7/7/2026 | 1$553,000 |
General Features
| Sewer | Sanitary |
|---|---|
| Zoning | H-R2/HRM1 |
| Occupancy | Vacant |
| Full Baths | 2 |
| Year Built | 2024 |
| Property Type | Residential |
| Transaction Type | Sale |
| Tax Year | 2026 |
| Status | Active |
| District | 10 - Amherstburg |
| City | Amherstburg |
| Heating Cooling | Central Air Conditioning,Forced Air,Heat Recovery Ventilation (HRV) |
| Major Area | Windsor-Essex |
| Year Built Description | New |
| Legal Description | PART BLOCK 19 PLAN 12M679 BEING PARTS 265,266,267 & 268 PLAN 12R-29038 TOWN OF AMHERSTBURG |
| DOM | 81 |
Interior Features
| Heating Fuel | Natural Gas |
|---|---|
| Basement | Full |
| Room Count | 9 |
| Sq Ft Total | 1435 |
| Sq Ft Source | BUILDER |
| Beds Total | 2 |
| Total Baths | 2.00 |
Exterior Features
| Frontage | 50.05 |
|---|---|
| Driveway | Concrete Drive,Front Drive |
| Exterior Finish | Aluminum/Vinyl,Brick |
| Depth | 98.43 |
| Water Availability | Connected |
| Sewer Availability | Connected |
| Type Of Dwelling | Ranch |
Amenities
- Foreclosure
- Views
- Short Sale
- New Construction
- Adult 55+
- Lease To Own
- No Strata Fees
- Furnished
- Primary On Main
- Air Conditioning
- Seller Finance
- Green
- Fixer Upper
- Horse
- Golf
- Fireplace
- Deck
- Garage
- Basement
- Pool
Property vs Single Family Average in N9V 0H1
Price
Year Built
Visits
 The above information is deemed reliable, but is not guaranteed. Search facilities other than by a consumer seeking to purchase or lease real estate, is prohibited.