









Address
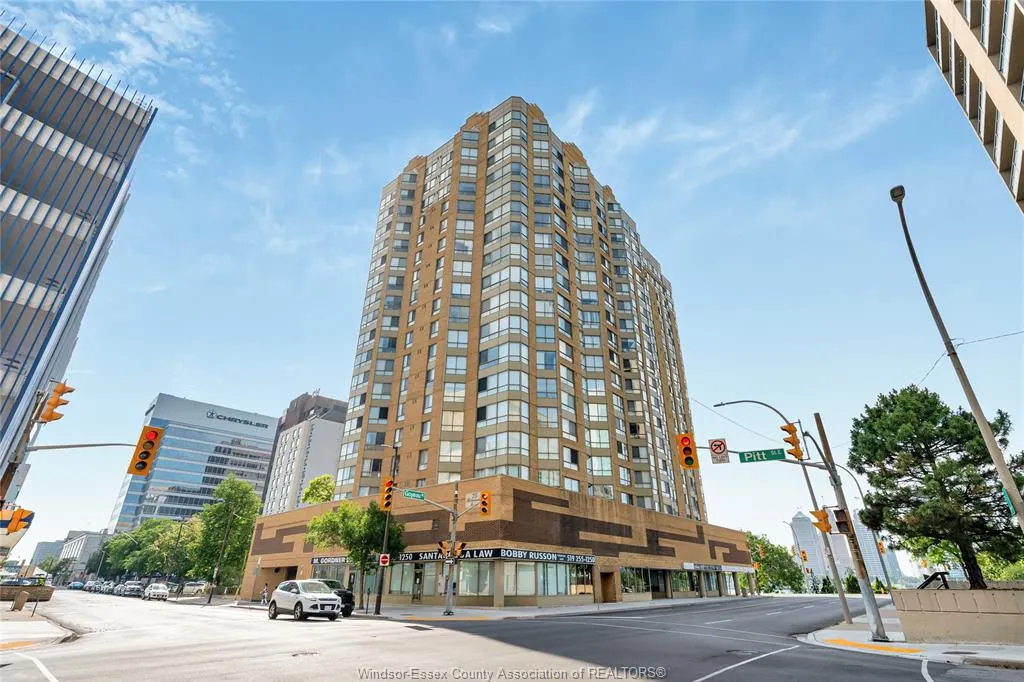
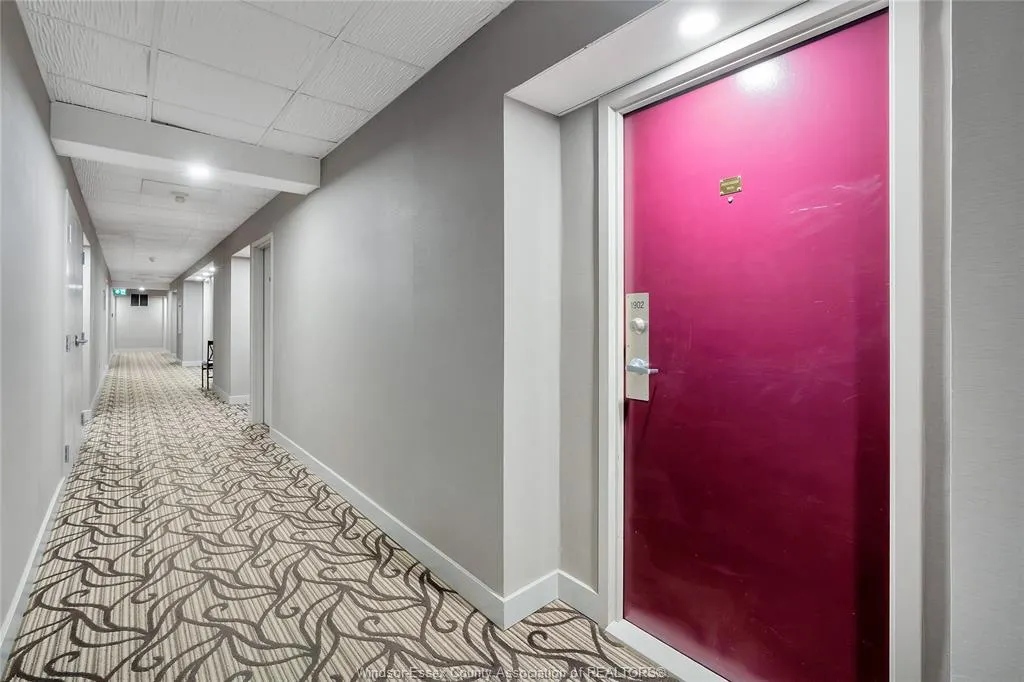
75 Riverside Drive East # 1902, Windsor, ON
Price
$ 449,000
Property Attributes
- MLS#26015767
- TypeCondos
- Listing Status Active
- CityWindsor
- Area00 - Windsor - Lasalle - Tecumseh
- Neighbourhood3 - Central Windsor-Downtown
- Postal CodeN9A 4C4
- StyleApartment High Rise (4 Stys & Up)
- Taxes$ 3228
- Price$ 449,000
- Bedrooms2
- Full Bathrooms2
- Half Bathrooms0
- Sqr Footage1135
Data Source:
Windsor-Essex (WECAR) / Sarnia-Lambton (SLREB)
Property Description
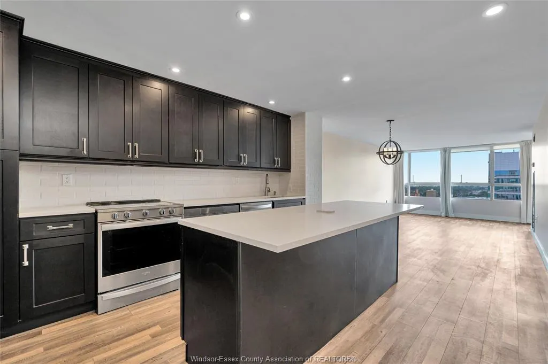
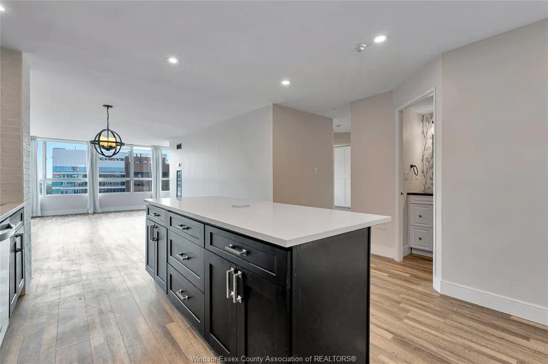
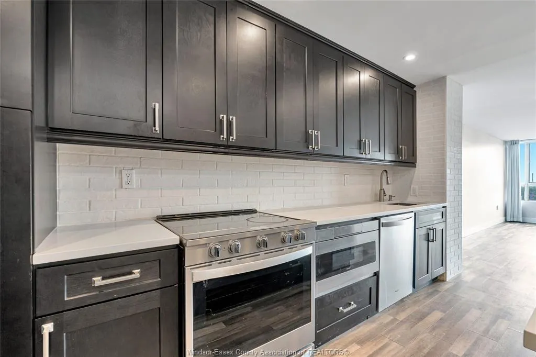
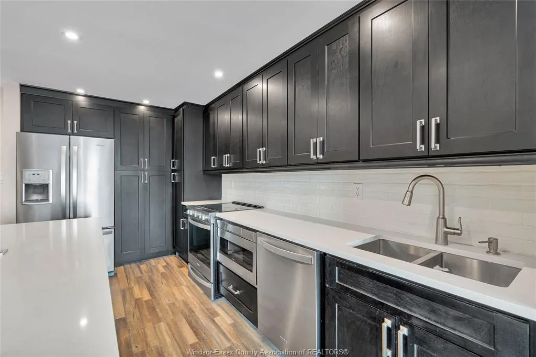
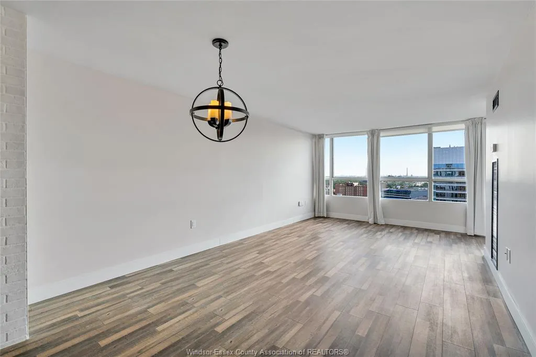
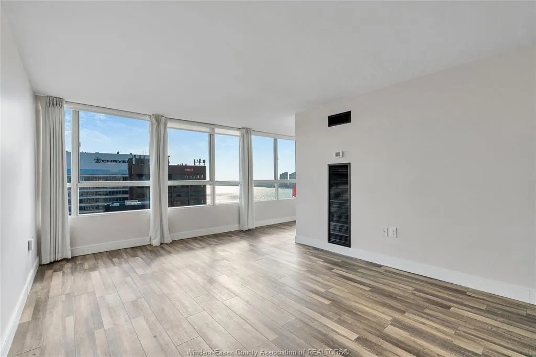
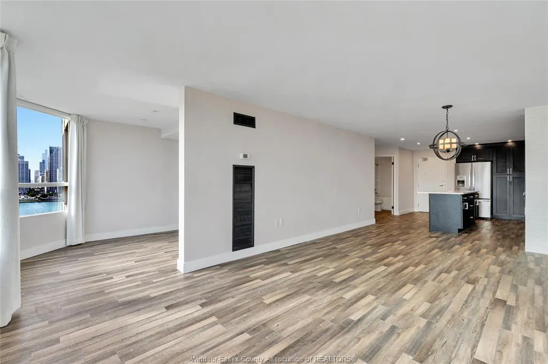
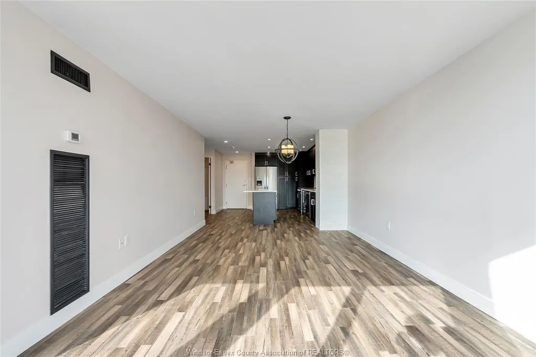
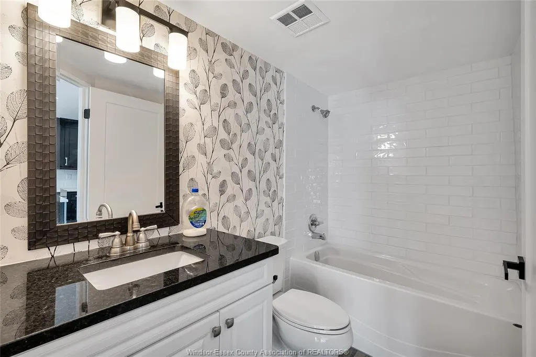
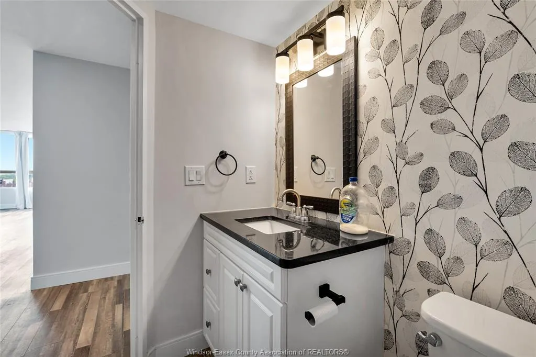
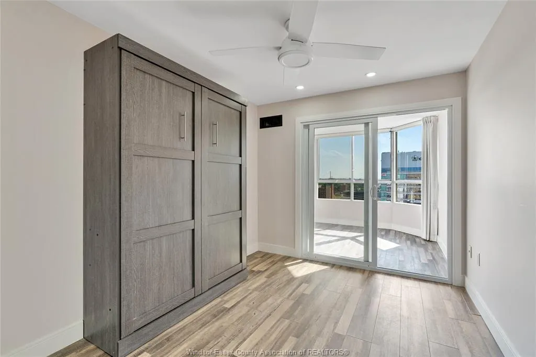
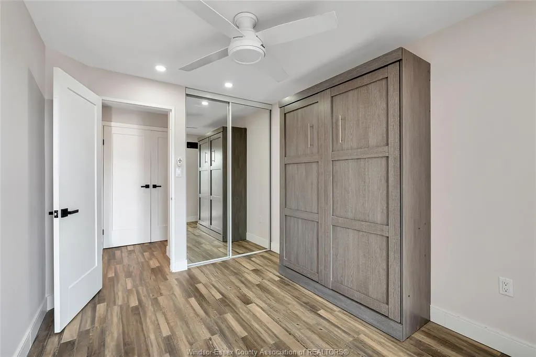
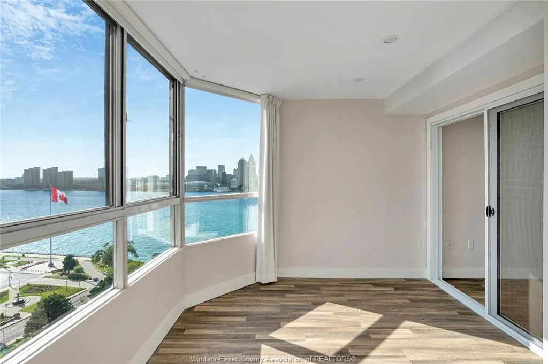
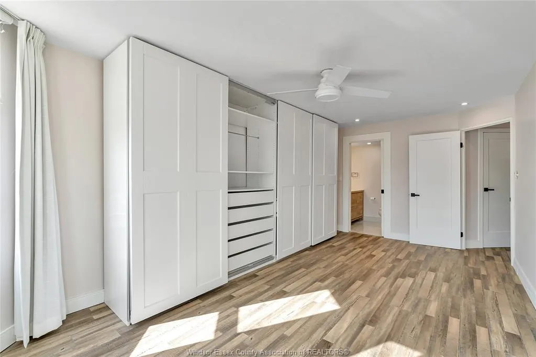
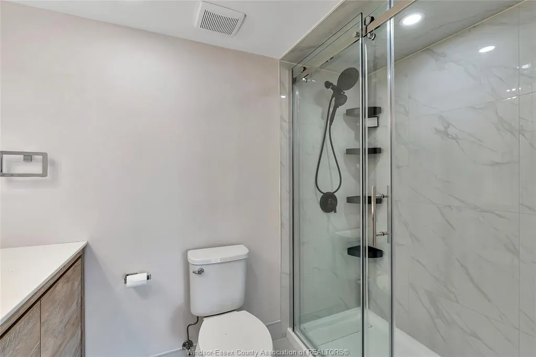
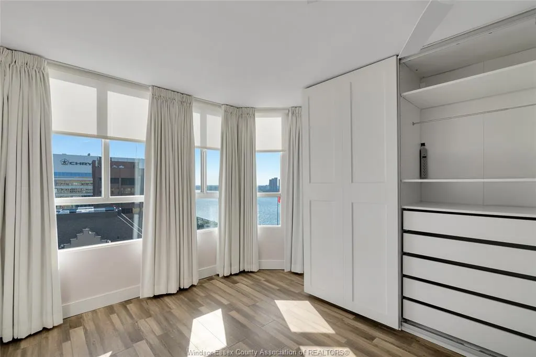
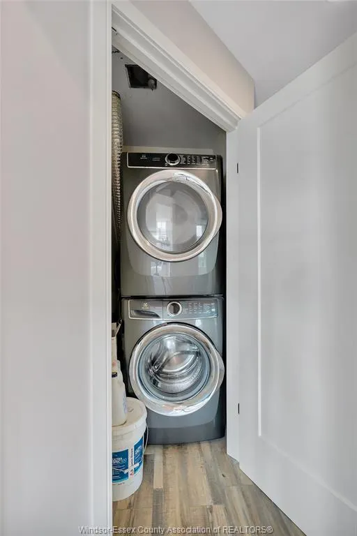
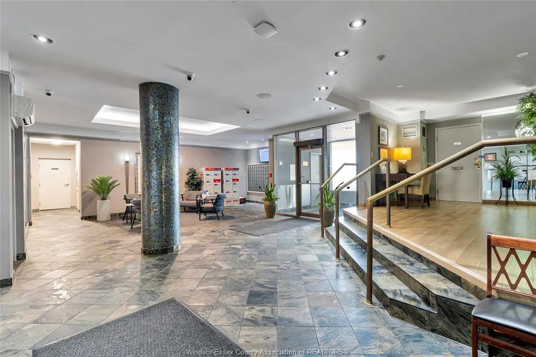
Dare to compare! Stunning fully renovated Penthouse with Spectacle Detroit Skyline and River views, This exceptional home features, 2+1 Bedrooms and 2 full baths, a stunning chef-inspired kitchen with large center island, Ceiling height Cabinetry, Convenient in-suit Laundry, a specious primary suite with custom 13' wardrobe, and Spa-inspired Ensuite bathroom, Custom Remo-controlled window treatments through out, a versatile home office that easily converts into a Guest bedroom with a built-in Murphy bed, Outstanding building Amenities include, Fitness center, Rooftop Terrace with BBQ, and Entertainment area, Party Room/Kitchen, Scenic River front walking Trails, under ground Parking with a car wash area, Condo fee include all Utilities, This home offering exceptional value and worry free Living, Contact Agent today to arrange your private showing or to request additional information.
| Price History | |
|---|---|
| 7/2/2026 | Listed $449,000 |
General Features
| Sewer | Sanitary |
|---|---|
| Zoning | RES |
| Occupancy | Vacant |
| Full Baths | 2 |
| Property Type | Condominium |
| Unit Number | 1902 |
| Transaction Type | Sale |
| Tax Year | 2026 |
| Status | Active |
| Pets Allowed Y/N | Yes |
| District | 00 - Windsor,Lasalle,Tecumseh |
| City | Windsor |
| Site Influences | Adult Oriented,Other,See Remarks,Shopping Nearby |
| Basement Development | None |
| Heating Cooling | Central Air Conditioning,Forced Air |
| Major Area | Windsor-Essex |
| Supplement Modification Timestam | 2026-07-02T11:57:41.040 |
| Year Built Description | Unknown |
| Legal Description | UNIT 2,LEVEL 18,ESSEX CONDO PLAN 41 |
| DOM | 75 |
| Condo Fee Includes | Exterior Maintenance,Ground Maintenance,Heat,Hydro,Property Management,Water |
Interior Features
| Heating Fuel | Natural Gas |
|---|---|
| Room Count | 10 |
| Sq Ft Total | 1135 |
| Beds Total | 2 |
| Total Baths | 2.00 |
Exterior Features
| Outdoor Features | Other,See Remarks,Sundeck |
|---|---|
| Exterior Finish | Brick |
| Water Availability | Connected |
| Sewer Availability | Connected |
Amenities
- Foreclosure
- Views
- Short Sale
- New Construction
- Adult 55+
- Lease To Own
- No Strata Fees
- Furnished
- Pets
- Primary On Main
- Air Conditioning
- Seller Finance
- Green
- Fixer Upper
- Horse
- Golf
- Fireplace
- Deck
- Garage
- Basement
- Pool
Property vs Condos Average in N9A 4C4
Price
Taxes
Visits
 The above information is deemed reliable, but is not guaranteed. Search facilities other than by a consumer seeking to purchase or lease real estate, is prohibited.