









Address
3310 Rankin Avenue, Windsor, ON
Price
$ 659,999
Property Attributes
- MLS#26013585
- TypeSingle Family
- Listing Status Active
- CityWindsor
- Area00 - Windsor - Lasalle - Tecumseh
- Neighbourhood8 - South Windsor
- Postal CodeN9E 3C1
- StyleBungalow,Ranch
- Taxes$ 3792
- Price$ 659,999
- Bedrooms5
- Full Bathrooms3
- Half Bathrooms0
Data Source:
Windsor-Essex (WECAR) / Sarnia-Lambton (SLREB)
Property Description
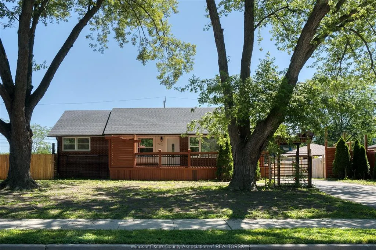
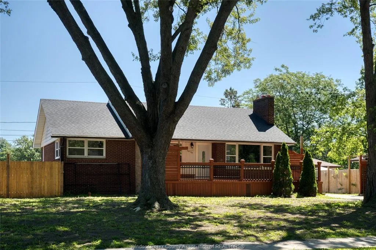
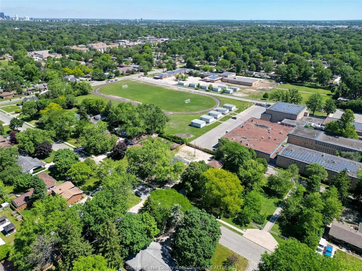
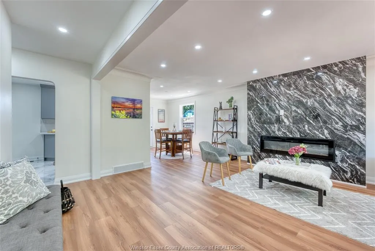
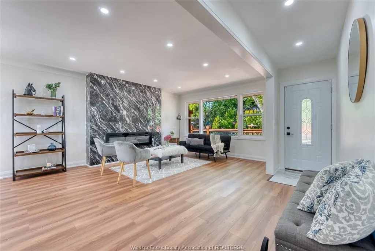
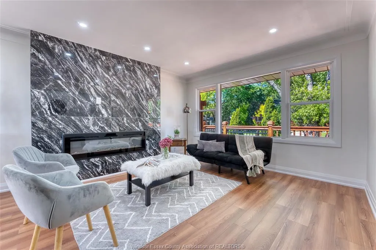
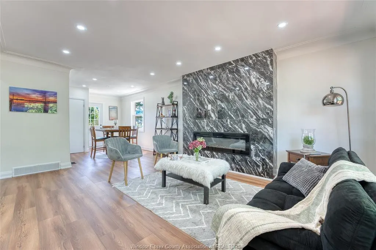
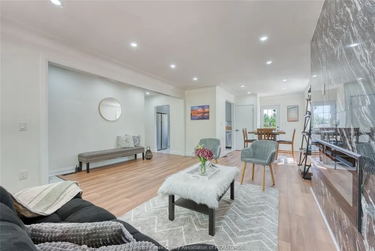
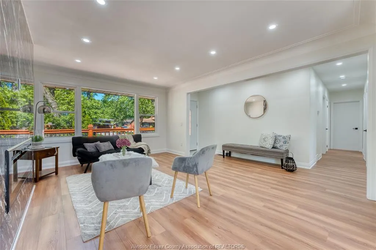
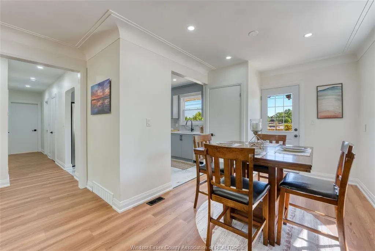
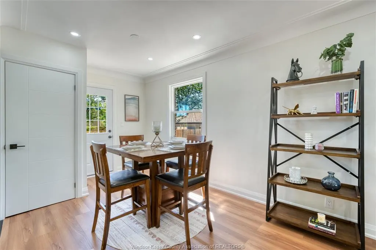
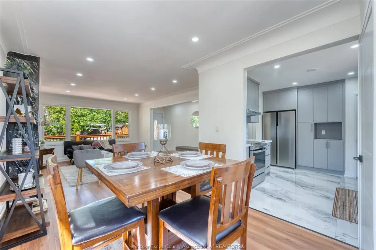
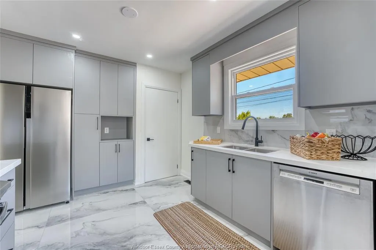
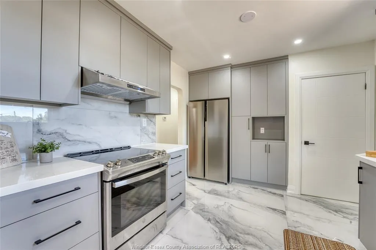
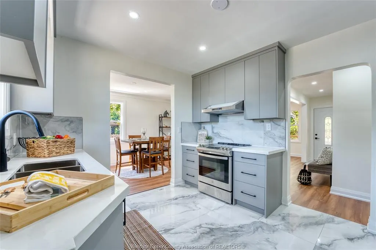
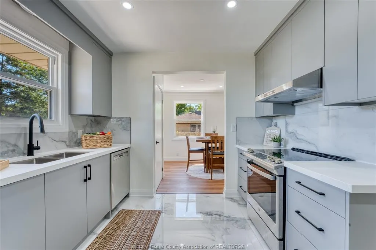
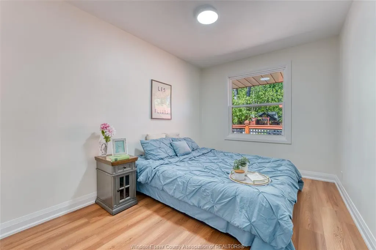
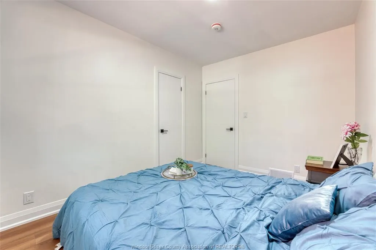
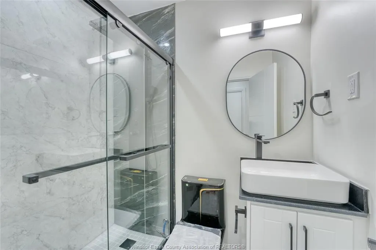
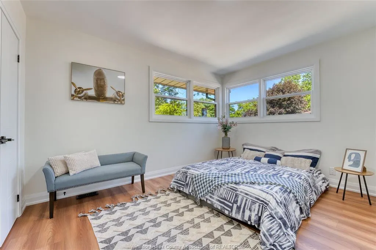
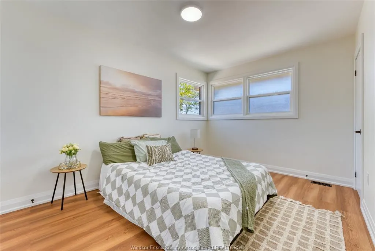
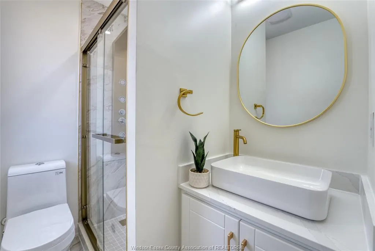
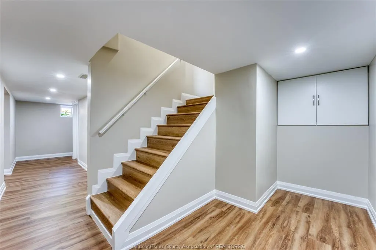
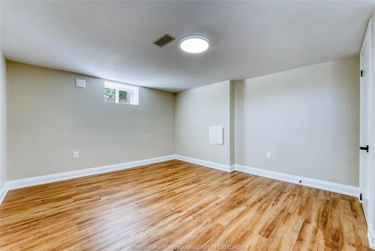
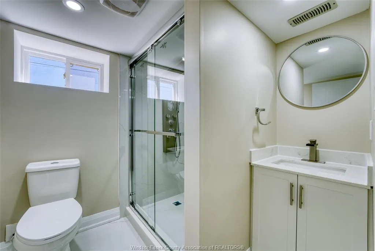
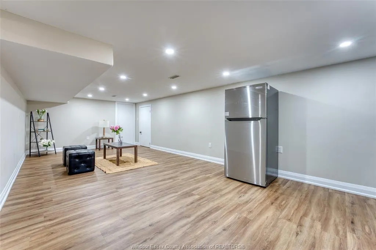
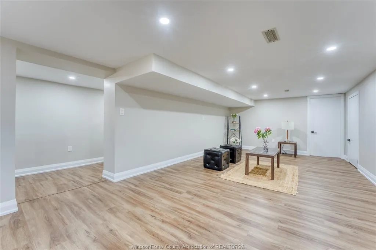
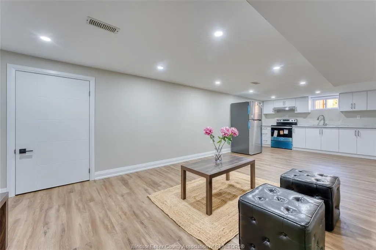
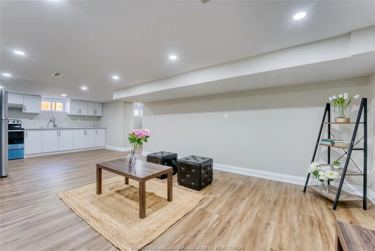
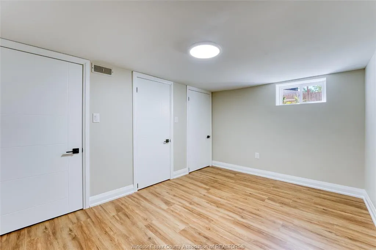
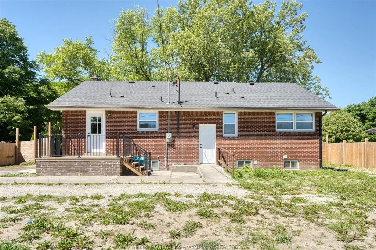
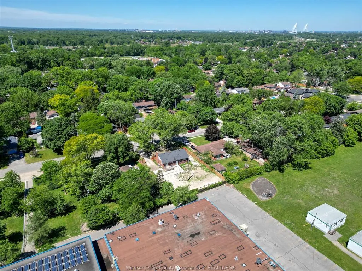
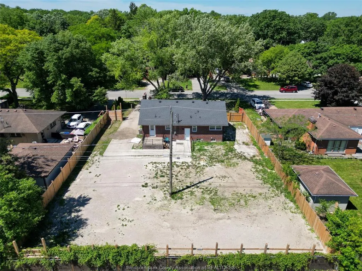
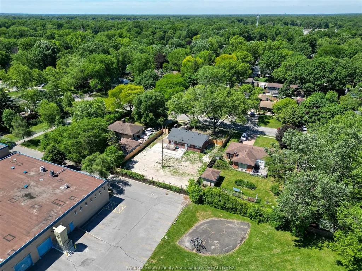
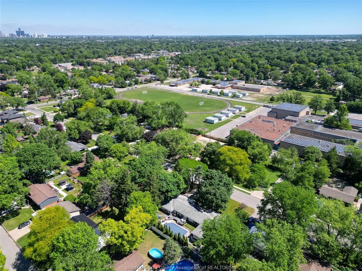
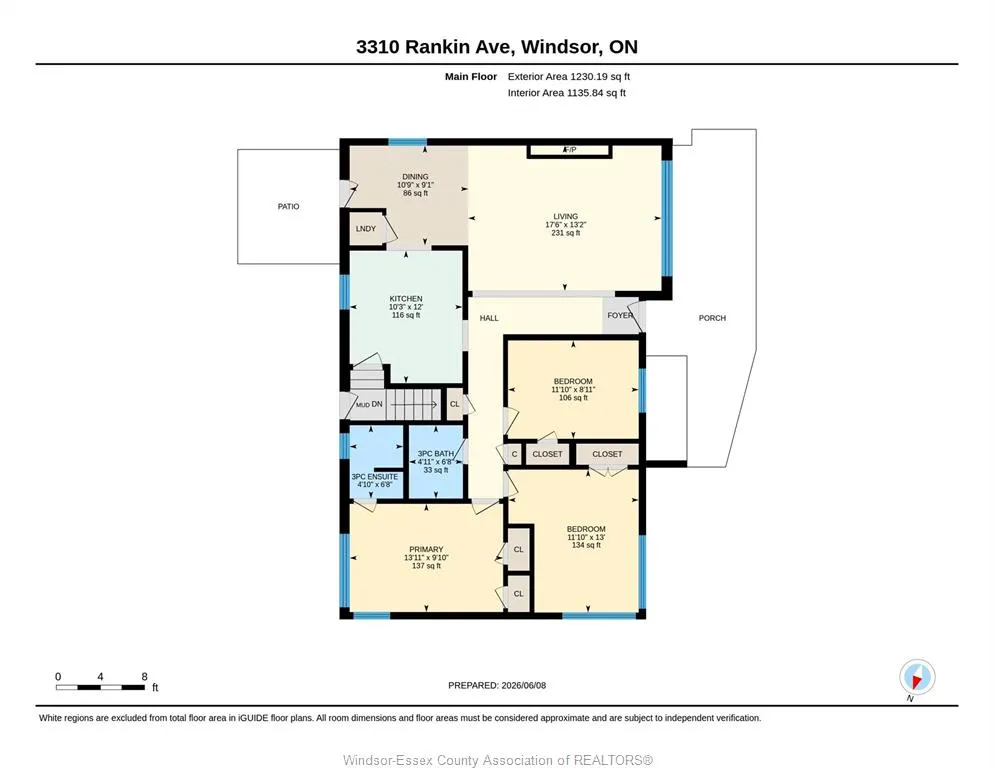
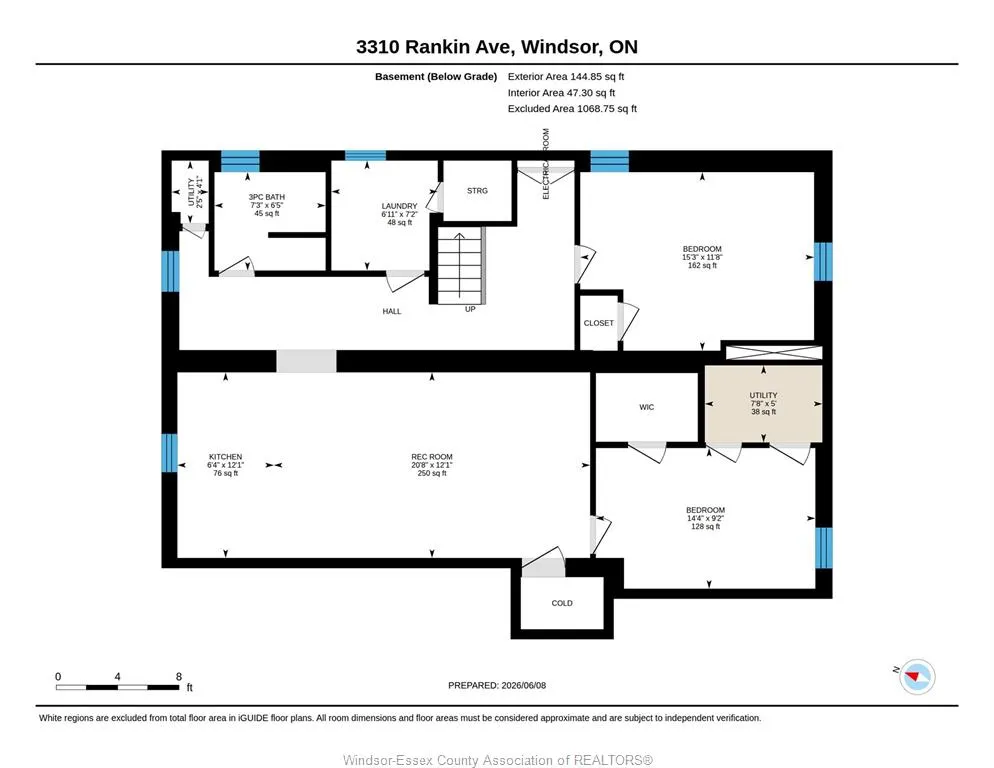
Fantastic Opportunity in a Highly Desirable South Windsor Neighbourhood! This exceptional raised ranch sits on an impressive extra-wide lot and offers the perfect setup for large families, multi-generational living, or incredible rental potential. Boasting a highly functional layout, this home features: Upper Level: 3 spacious bedrooms and 2 full bathrooms, including a private primary ensuite bath. Lower Level: 2 additional bright bedrooms, a 3rd full bathroom, and a second fully equipped kitchen-ideal for an in-law suite or guest unit. Location, Location: Steps away from some of the city's top-tier schools! Enjoy the ultimate convenience of walking to Vincent Massey Secondary School and Glenwood Public School. With two fully functional kitchens, ample living space, and a premium lot in an unbeatable school district, this home is a rare find. Top to bottom renovate with all new appliances and fixtures, new windows.
| Price History | |
|---|---|
| 6/9/2026 | Listed $659,999 |
General Features
| Sewer | Sanitary |
|---|---|
| Roof | Asphalt Shingle |
| Zoning | RES |
| Occupancy | Vacant |
| Full Baths | 3 |
| Property Type | Residential |
| Access | Public Road |
| Transaction Type | Sale |
| Tax Year | 2025 |
| Status | Active |
| District | 00 - Windsor,Lasalle,Tecumseh |
| City | Windsor |
| Site Influences | Patio(s),Ravine,Sundeck |
| Basement Development | Finished |
| Heating Cooling | Central Air Conditioning,Forced Air,Furnace |
| Major Area | Windsor-Essex |
| Supplement Modification Timestam | 2026-06-09T15:48:10.843 |
| Year Built Description | Unknown |
| Legal Description | LT 33 LT 35 PT LT 34 PL 1296 SANDWICH WEST ASI N SW61555 EXCEPT R411707; WINDSOR |
| DOM | 99 |
Interior Features
| Heating Fuel | Natural Gas |
|---|---|
| Basement | Full |
| Appliances Included | 2 Fridges,2 Stoves,Dishwasher,Dryer,Washer,Other,See Remarks |
| Room Count | 16 |
| Beds Total | 5 |
| Total Baths | 3.00 |
Exterior Features
| Inclusions | 2 STOVES,2 FRIDGES,2 WASHER DRYERS,DISHWASHER |
|---|---|
| Outdoor Features | Other,See Remarks,Walking Trails Nearby |
| Frontage | 90.31 |
| Driveway | Concrete Drive,Other,See Remarks |
| Exterior Finish | Brick |
| Depth | 141.30 FT |
| Water Availability | Connected |
| Sewer Availability | Connected |
| Type Of Dwelling | Bungalow,Ranch |
Amenities
- Foreclosure
- Views
- Short Sale
- New Construction
- Adult 55+
- Lease To Own
- No Strata Fees
- Furnished
- Primary On Main
- Air Conditioning
- Seller Finance
- Green
- Fixer Upper
- Horse
- Golf
- Fireplace
- Deck
- Garage
- Basement
- Pool
Property vs Single Family Average in N9E 3C1
Price
Taxes
Visits
 The above information is deemed reliable, but is not guaranteed. Search facilities other than by a consumer seeking to purchase or lease real estate, is prohibited.