









Address
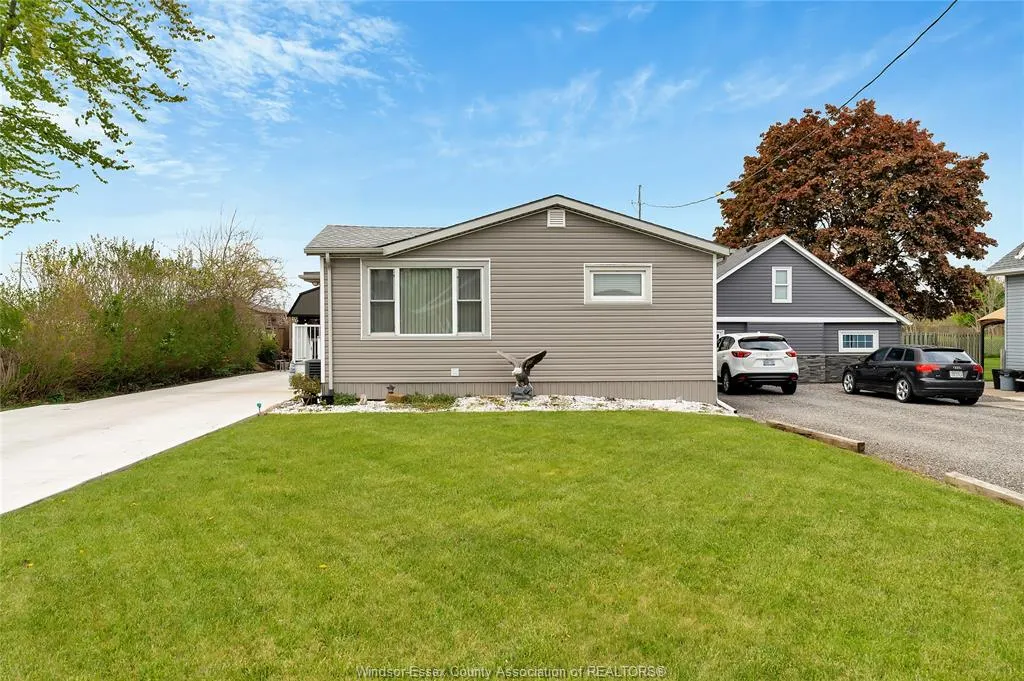
1626 Talbot Road, Kingsville, ON
Price
$ 539,900
Property Attributes
- MLS#26010733
- TypeSingle Family
- Listing Status Active
- CityKingsville
- Area30 - Kingsville
- Neighbourhood32 - Gosfield South-Ruthven
- Postal CodeN0P 2G0
- StyleRanch
- Taxes$ 2400
- Price$ 539,900
- Bedrooms3
- Full Bathrooms2
- Half Bathrooms0
- Lot Size0.153 Acres
Data Source:
Windsor-Essex (WECAR) / Sarnia-Lambton (SLREB)
Property Description
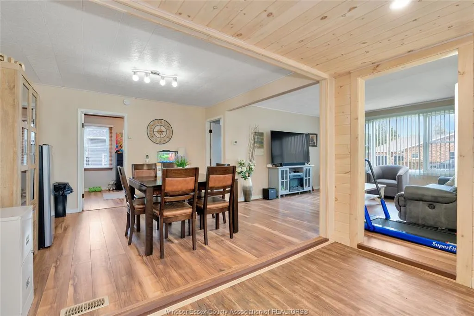
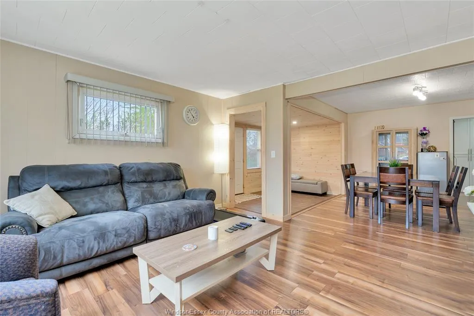
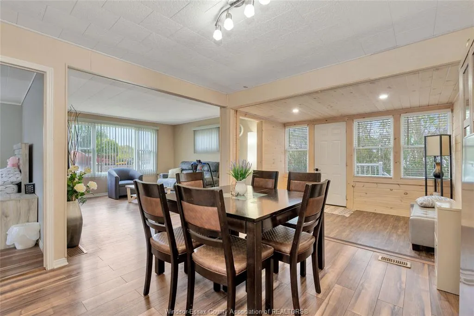
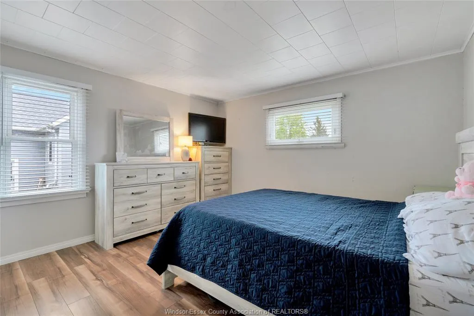
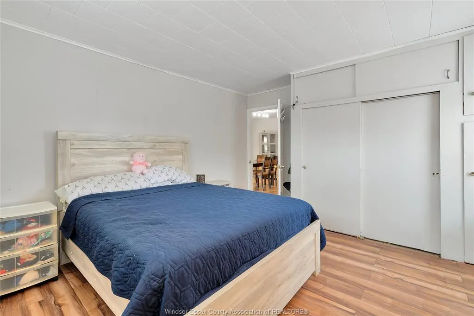
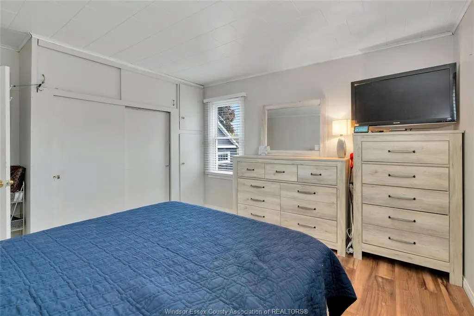
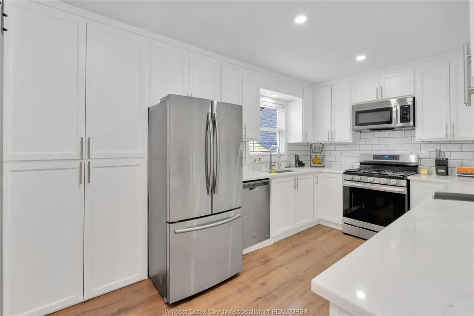
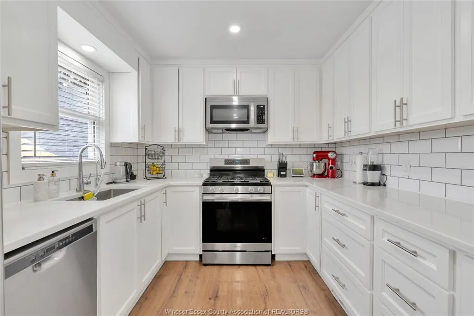
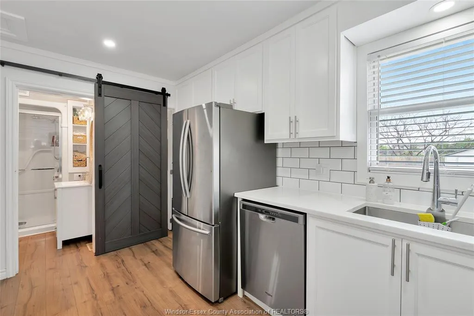
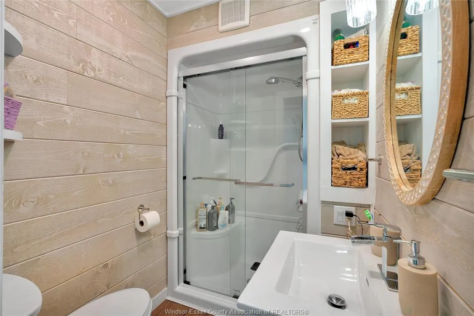
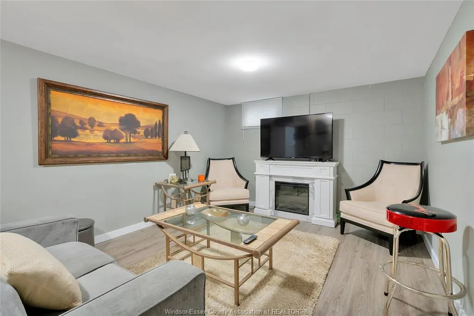
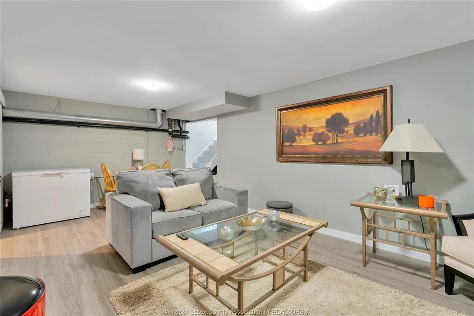
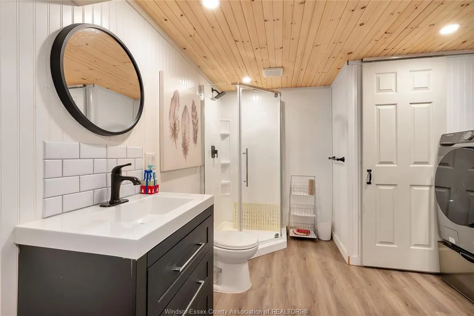
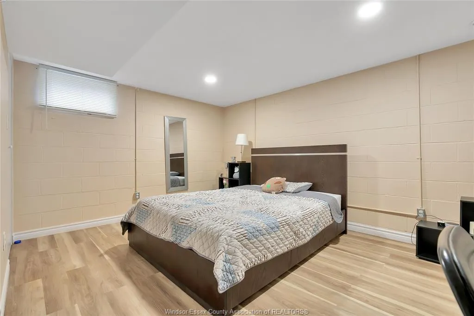
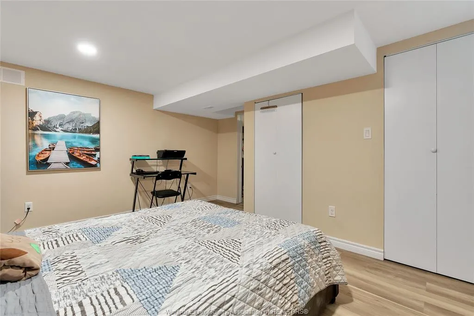
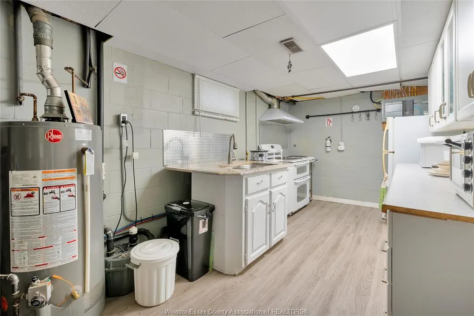
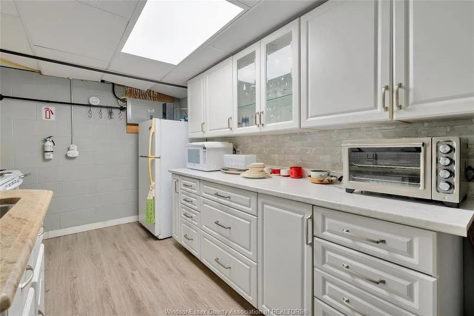
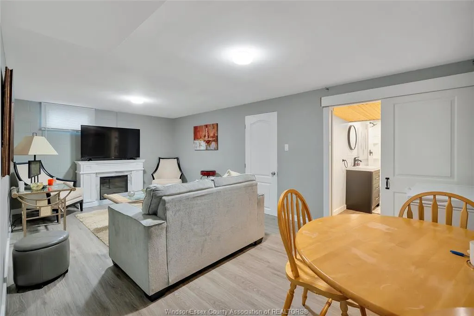
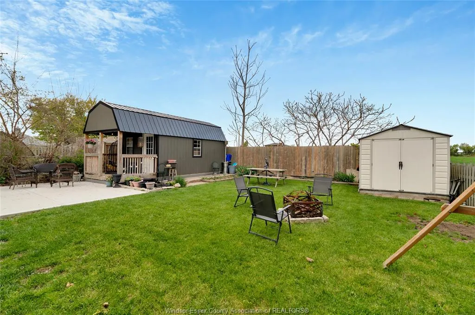
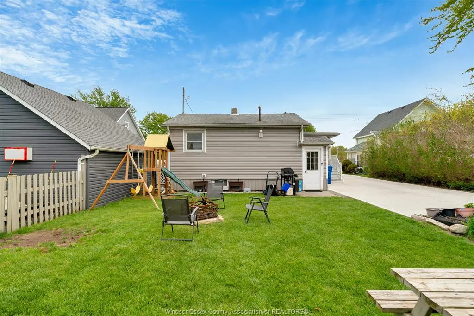
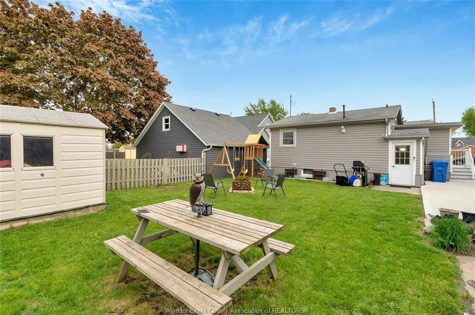
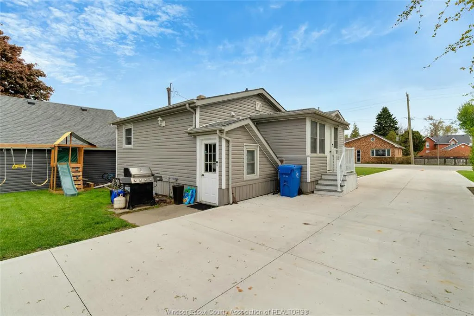
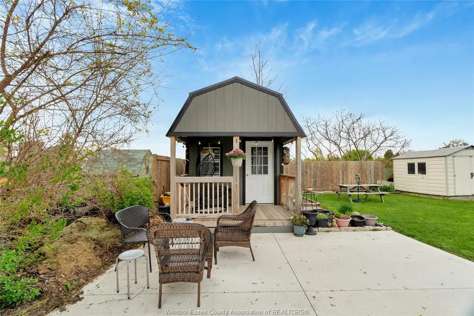
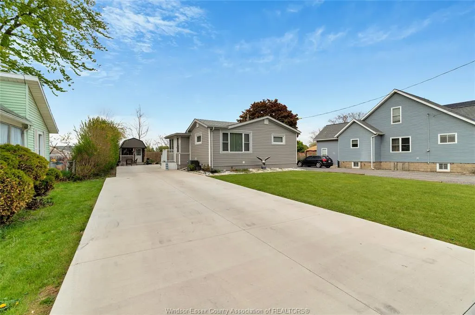
Welcome to 1626 Talbot Road, a charming ranch located right between Leamington and Kingsville, giving you easy access to the best of both towns. This home offers 2+1 bedrooms, 2 full baths, upgraded bathrooms, and an updated main floor kitchen. The lower level adds excellent functionality with a full second kitchen, quality appliances, additional living space, and a third bedroom - a great setup for families needing extra room or multi-generational potential. Outside features include a long newly paved driveway and a recently built backyard shed with a steel roof for durable storage. Close to schools, shopping, restaurants, and everyday amenities in both nearby communities, this is a fantastic opportunity in a convenient county location.
| Price History | |
|---|---|
| 5/11/2026 | Listed $574,900 |
| 6/12/2026 | 3$559,000 |
| 6/30/2026 | 4$539,900 |
General Features
| Sewer | Sanitary |
|---|---|
| Roof | Asphalt Shingle |
| Zoning | R3 |
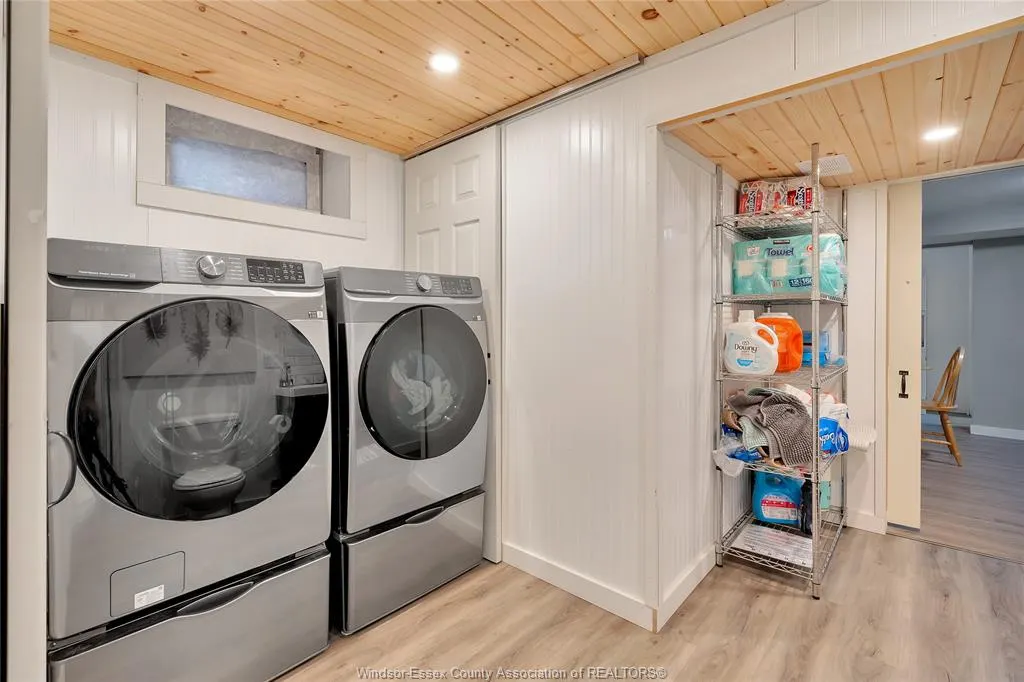
| Exclusions | WASHER,DRYER,ALL APPLIANCES IN SHED |
| Occupancy | Seller |
| Full Baths | 2 |
| Property Type | Residential |
| Access | Public Road |
| Transaction Type | Sale |
| Tax Year | 2026 |
| Status | Active |
| District | 30 - Kingsville |
| City | Kingsville |
| Site Influences | Landscaped,Shopping Nearby |
| Basement Development | Finished |
| Heating Cooling | Central Air Conditioning,Forced Air,Furnace |
| Major Area | Windsor-Essex |
| Supplement Modification Timestam | 2026-06-12T13:35:04.267 |
| Year Built Description | Unknown |
| Legal Description | PT LT 4 N/S ALBERT ST PL 182 GOSFIELD AS IN R356710; KINGSVILLE |
| DOM | 127 |
Interior Features
| Heating Fuel | Natural Gas |
|---|---|
| Basement | Full |
| Appliances Included | 2 Fridges,2 Stoves,Dishwasher,Microwave,Microwave Range Hood Combo |
| Room Count | 11 |
| Beds Total | 3 |
| Total Baths | 2.00 |
Exterior Features
| Inclusions | UPSTAIRS: FRIDGE,DISHWASHER,STOVE,MICROWAVE RANGE HOOD. DOWNSTAIRS: FRIDGE,STOVE,RANGE HOOD,MICROWAVE,AIR FRYER |
|---|---|
| Frontage | 50.22 |
| Driveway | Finished Drive,Front Drive |
| Exterior Finish | Aluminum/Vinyl |
| Depth | 132.59 |
| Water Availability | Connected |
| Sewer Availability | Connected |
| Type Of Dwelling | Ranch |
Amenities
- Foreclosure
- Views
- Short Sale
- New Construction
- Adult 55+
- Lease To Own
- No Strata Fees
- Furnished
- Primary On Main
- Air Conditioning
- Seller Finance
- Green
- Fixer Upper
- Horse
- Golf
- Fireplace
- Deck
- Garage
- Basement
- Pool
Property vs Single Family Average in N0P 2G0
Price
Taxes
Visits
 The above information is deemed reliable, but is not guaranteed. Search facilities other than by a consumer seeking to purchase or lease real estate, is prohibited.