
















Address
408 Mersea Rd 3, Leamington, ON
Price
$ 1,399,900
Property Attributes
- MLS#26006616
- TypeSingle Family
- Listing Status Active
- CityLeamington
- Area40 - Leamington
- Neighbourhood42 - Mersea-Albuna-Erie
- Postal CodeN8H 3V5
- StyleBungalow
- Year Built1980
- Taxes$ 8714
- Price$ 1,399,900
- Bedrooms8
- Full Bathrooms2
- Half Bathrooms1
- Sqr Footage3600
- Lot Size0.76 Acres
Data Source:
Windsor-Essex (WECAR) / Sarnia-Lambton (SLREB)
Property Description
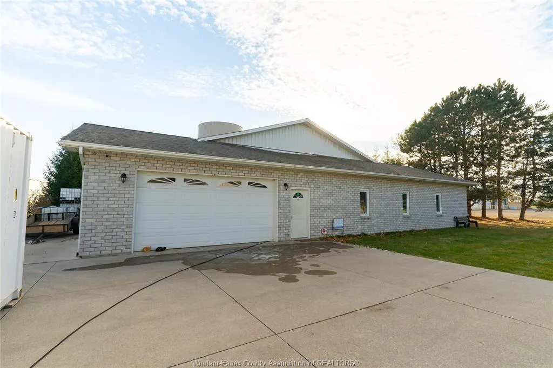
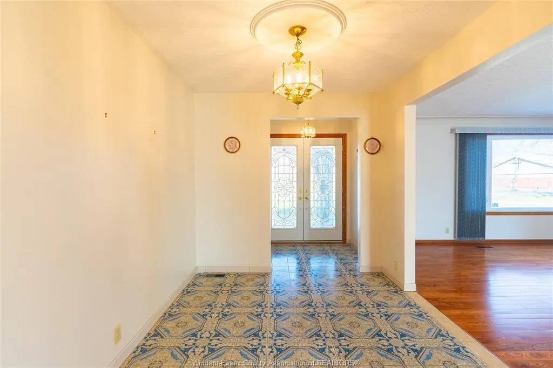
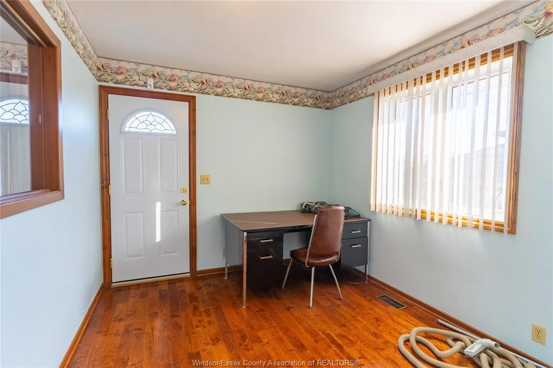
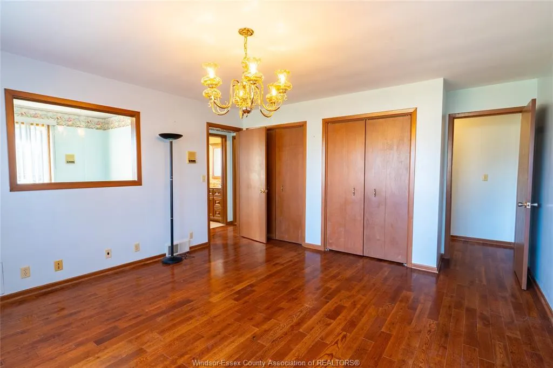
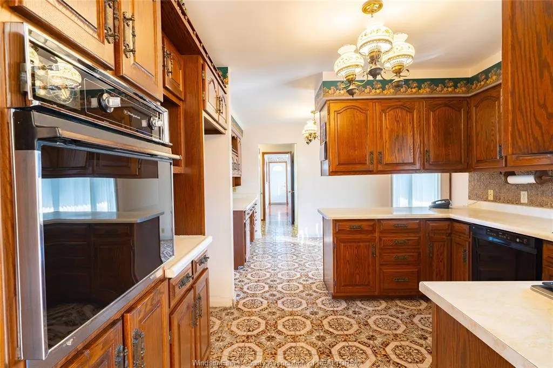
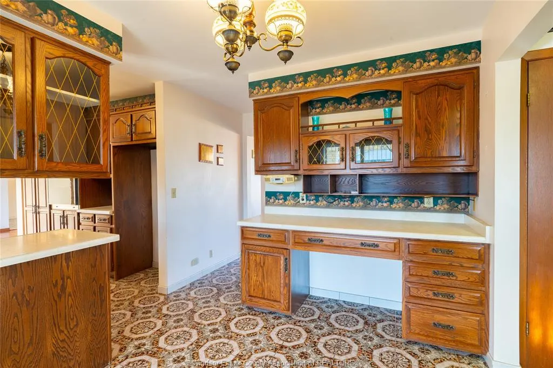
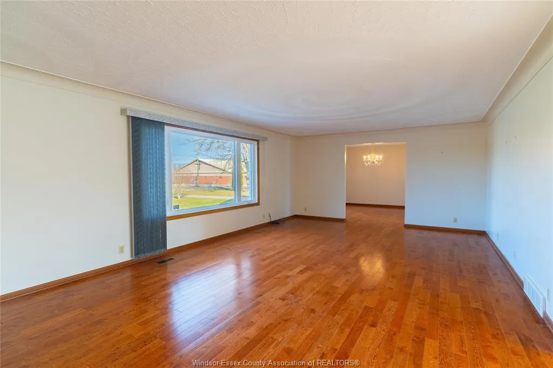
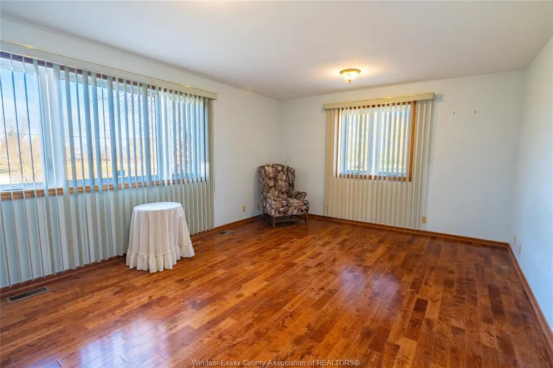
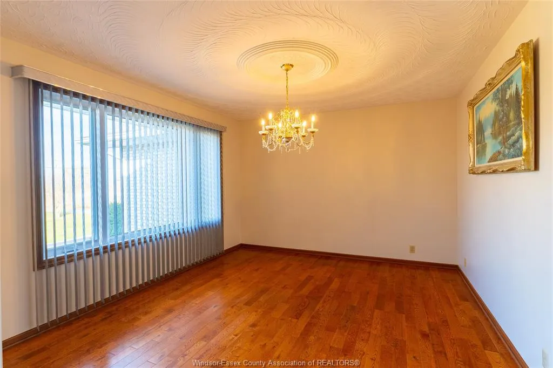
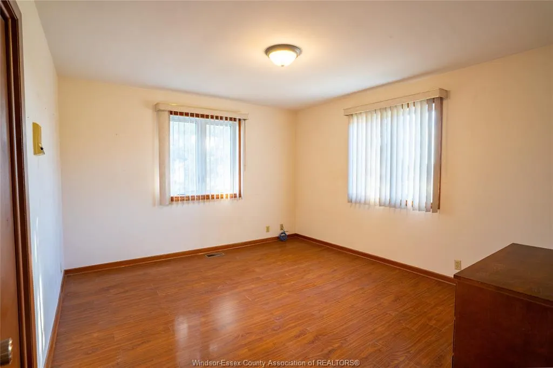
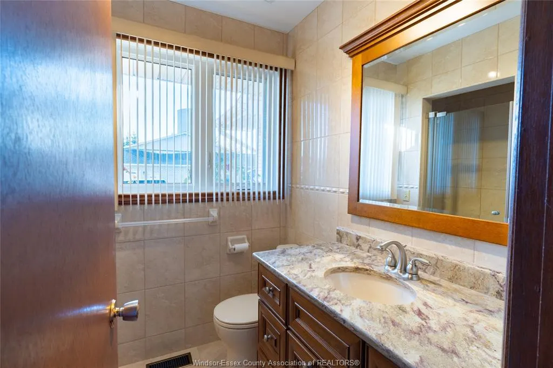
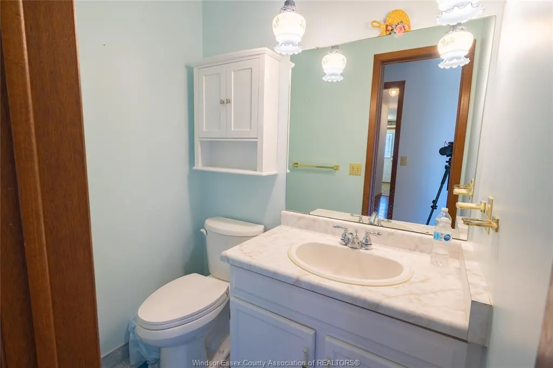
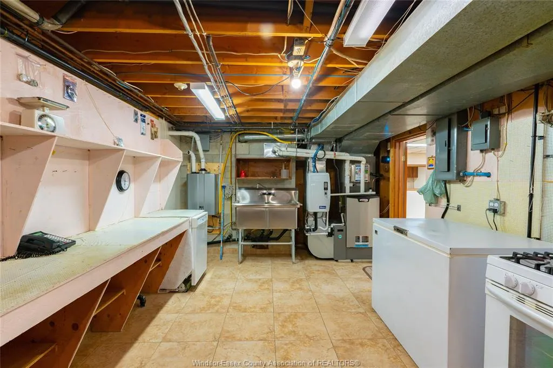
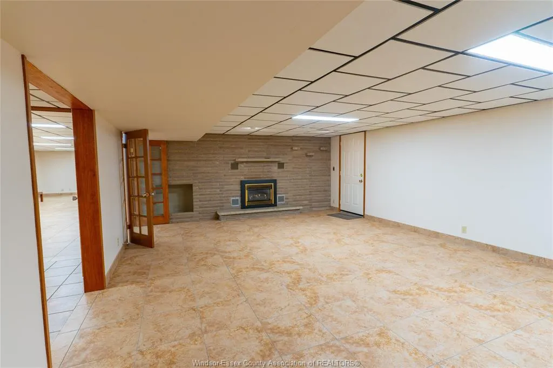
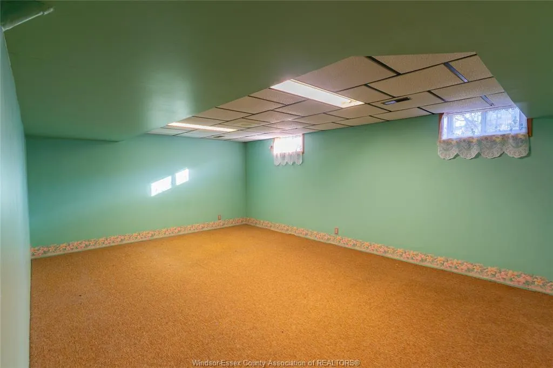
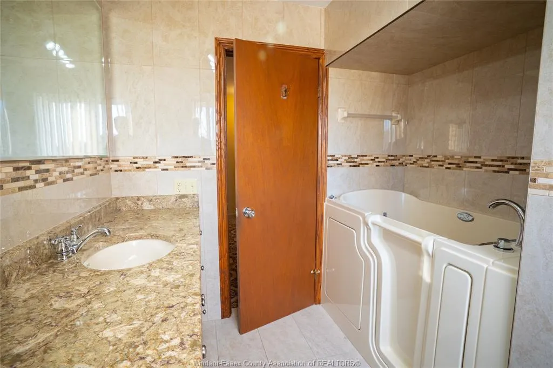
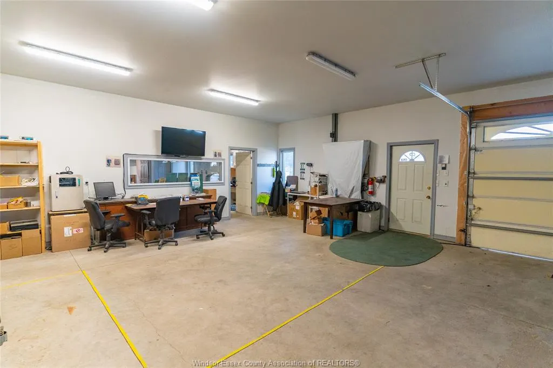
This impressive income-generating property just outside Leamington offers a rare opportunity for investors seeking multiple revenue streams in one asset. The approximately 3,600 sq ft residence features 8 bedrooms and 3 bathrooms, with the lower level currently configured as a separate income-producing apartment. Adding to the appeal is the approximately 4,200 sq ft manufacturing shop complete with in-floor heating and various electrical supply, currently leased and contributing additional rental income. With residential and commercial components, strong in-place revenue, and tenants responsible for utility usage, this property presents a compelling opportunity for investors looking to expand their portfolio. Buyer to verify zoning, measurements, permitted uses. CALL LS FOR FULL DETAILS OF FINANCES AND COMPANY LEASING THE PREMISES.
| Price History | |
|---|---|
| 3/31/2026 | Listed $1,399,900 |
General Features
| Sewer | Septic System |
|---|---|
| Roof | Asphalt Shingle |
| Zoning | A5-16 |
| Occupancy | Tenant |
| Full Baths | 2 |
| Half Baths | 1 |
| Year Built | 1980 |
| Property Type | Residential |
| Access | Public Road,Year Round Road Access |
| Transaction Type | Sale |
| Tax Year | 2026 |
| Status | Active |
| District | 40 - Leamington |
| City | Leamington |
| Site Influences | Landscaped,Patio(s),Shopping Nearby |
| Basement Development | Finished |
| Heating Cooling | Central Air Conditioning,Forced Air |
| Major Area | Windsor-Essex |
| Supplement Modification Timestam | 2026-03-31T11:49:35.687 |
| Year Built Description | Approximate |
| Legal Description | CON 2 N PT LT 4 12R2882 PT 1 |
| DOM | 169 |
Interior Features
| Heating Fuel | Natural Gas |
|---|---|
| Basement | Full |
| Appliances Included | 2 Fridges,Central Vacuum,Dishwasher,Dryer,Freezer,Oven Built-In,Refrigerator,Stove |
| Room Count | 19 |
| Sq Ft Total | 3600 |
| Sq Ft Source | LBO |
| Beds Total | 8 |
| Total Baths | 2.10 |
Exterior Features
| Inclusions | 2 fridges,central vacuum,dishwasher,dryer,freezer,built-in oven,fridge,stove |
|---|---|
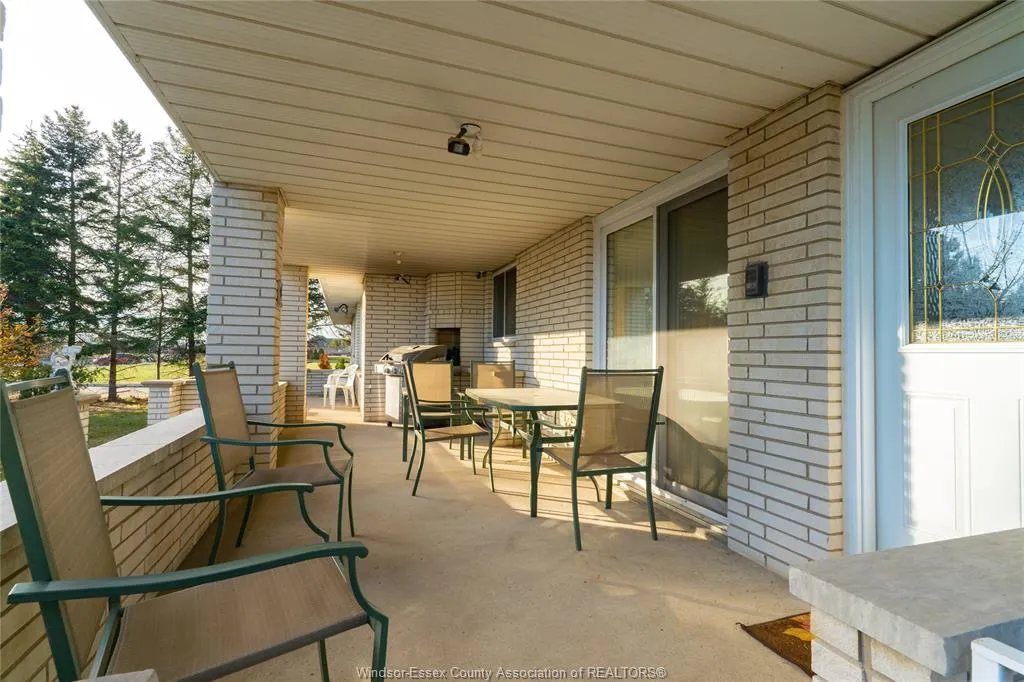
| Outdoor Features | Barbecue,Covered Porch,Underground Sprinkler System,Workshop |
| Frontage | 110.00 |
| Driveway | Circular Drive,Concrete Drive,Front Drive |
| Exterior Finish | Brick |
| Depth | 300 FT |
| Water Availability | Connected |
| Sewer Availability | Connected |
| Type Of Dwelling | Bungalow |
Amenities
- Foreclosure
- Views
- Short Sale
- New Construction
- Adult 55+
- Lease To Own
- No Strata Fees
- Furnished
- Primary On Main
- Air Conditioning
- Seller Finance
- Green
- Fixer Upper
- Horse
- Golf
- Fireplace
- Deck
- Garage
- Basement
- Pool
Property vs Single Family Average in N8H 3V5
Price
Year Built
Visits
 The above information is deemed reliable, but is not guaranteed. Search facilities other than by a consumer seeking to purchase or lease real estate, is prohibited.