











Address
76 Boblo Island Boulevard, Amherstburg, ON
Price
$ 1,030,000
Property Attributes
- MLS#25031368
- TypeSingle Family
- Listing Status Active
- CityAmherstburg
- Area10 - Amherstburg
- Neighbourhood12 - Waterfront-Anderdon
- Postal CodeN9V 0H7
- StyleRanch,Townhouse
- Year Built2023
- Price$ 1,030,000
- Bedrooms2
- Full Bathrooms2
- Half Bathrooms0
- Sqr Footage1757
- Lot Size0.404 Acres
Data Source:
Windsor-Essex (WECAR) / Sarnia-Lambton (SLREB)
Property Description
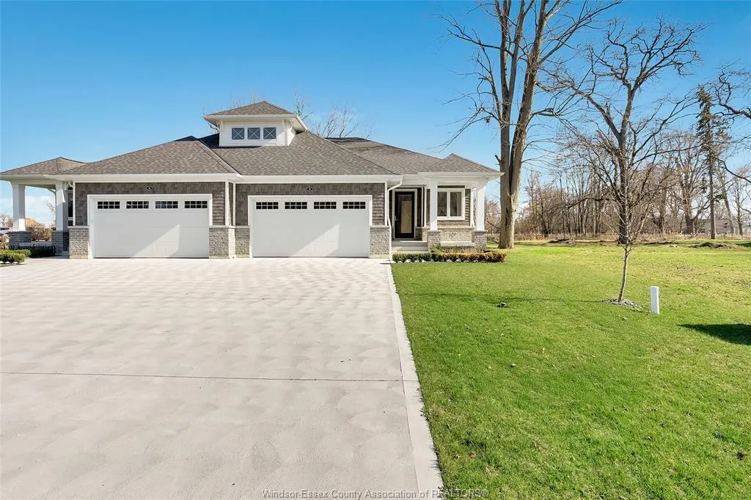
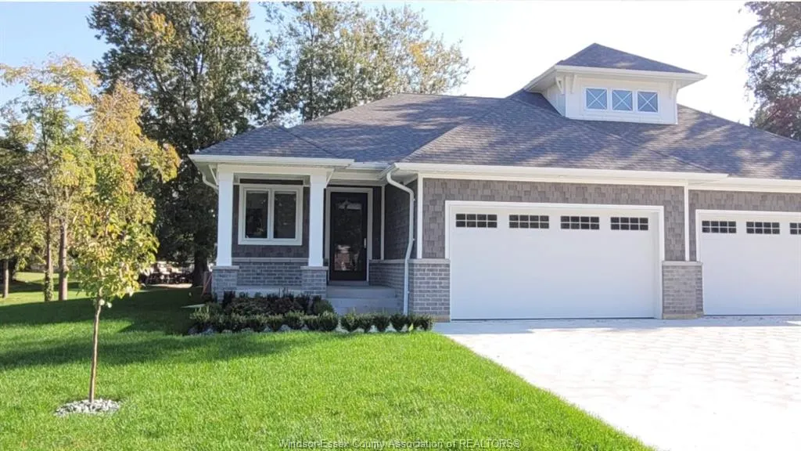
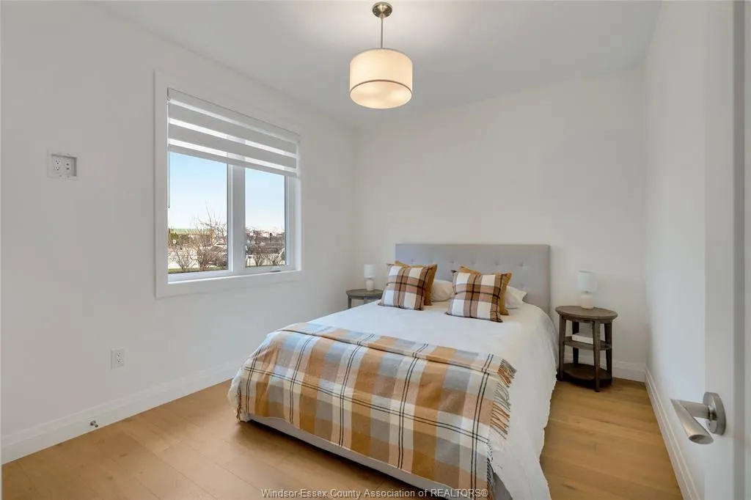
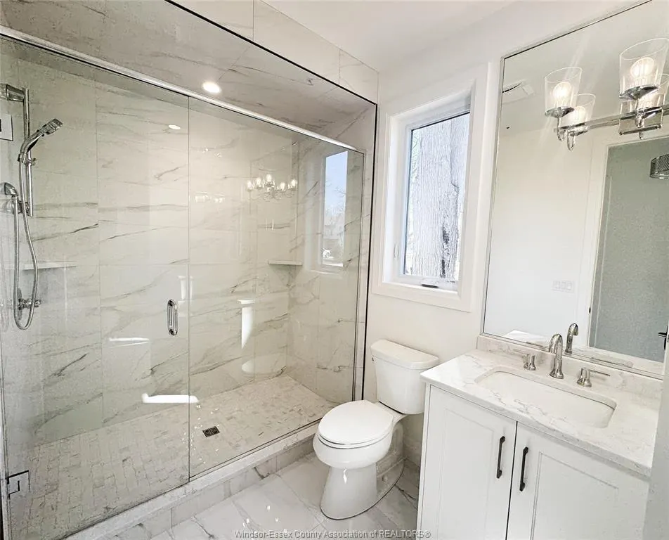
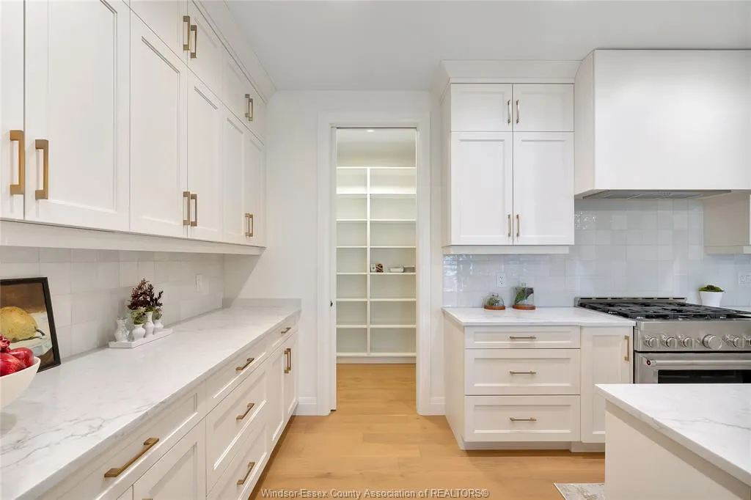
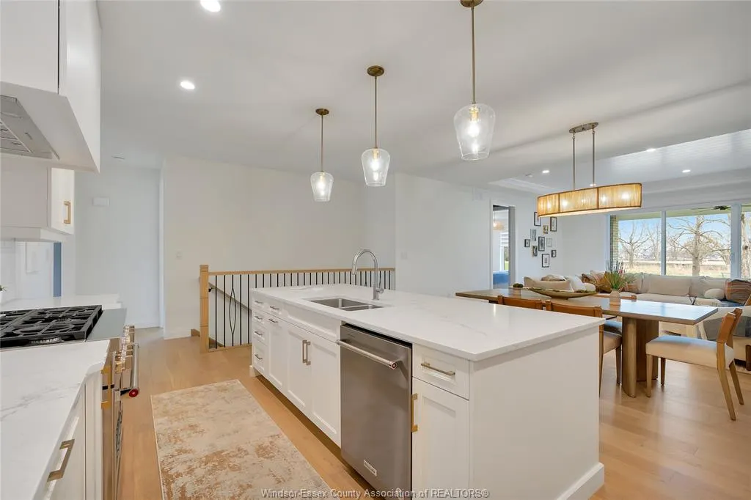
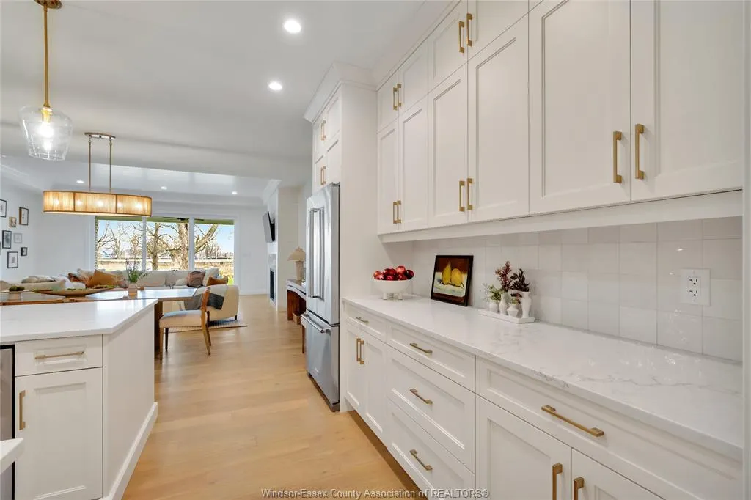
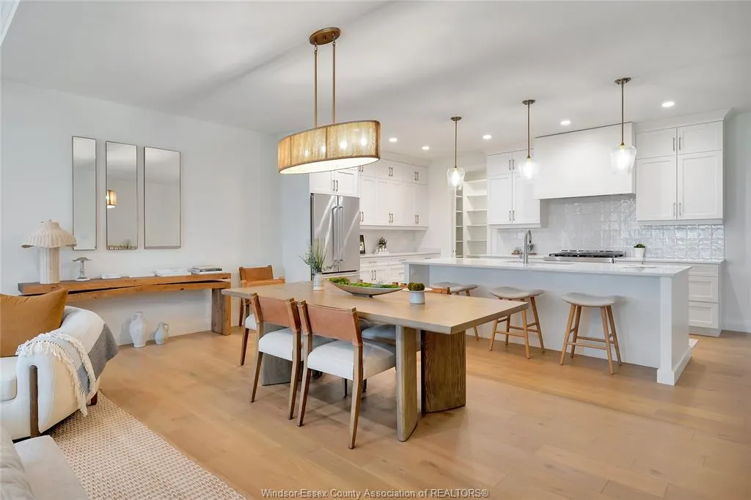
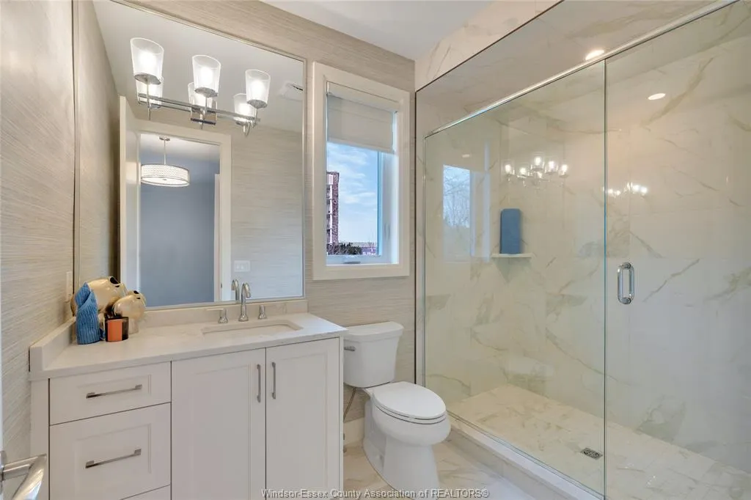
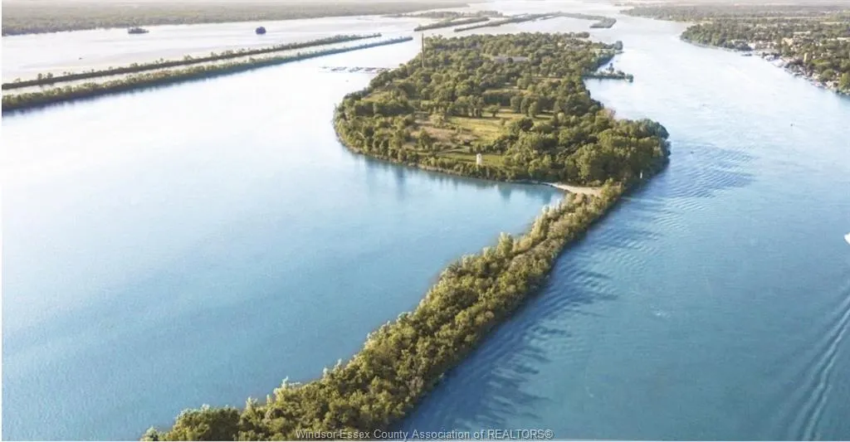
Discover the Dune Model, a stunning 1, 756 sq. ft. ranch-style townhome on beautiful Bois Blanc Island. Thoughtfully designed with luxurious finishes, including quartz countertops, hardwood flooring, and elegant porcelain tile. The open-concept layout is bright and airy, with large windows welcoming natural light. The designer-decorated space features a gourmet kitchen with a walk-in pantry, a serene primary suite with a walk-in closet and spa-like ensuite, and convenient main-floor laundry. A full basement awaits your personal touch. Step outside to a covered rear patio backing onto lush greenspace, where nature and wildlife surround you. Enjoy exclusive access to a marina, beach, and scenic walking trails. Just a 4-minute ferry ride from the mainland in historic Amherstburg, ON, this is island living at its finest!
| Price History | |
|---|---|
| 12/8/2025 | Listed $1,030,000 |
General Features
| Sewer | Sanitary |
|---|---|
| Roof | Asphalt Shingle |
| Zoning | RR/RC |
| Occupancy | Vacant |
| Full Baths | 2 |
| Year Built | 2023 |
| Property Type | Residential |
| Access | Water Access,Year Round Road Access |
| Transaction Type | Sale |
| Tax Year | 2025 |
| Status | Active |
| District | 10 - Amherstburg |
| City | Amherstburg |
| Site Influences | Beach Rights,Island,Sandy Beach,Treed Lot |
| Basement Development | Unfinished |
| Heating Cooling | Forced Air |
| Major Area | Windsor-Essex |
| Supplement Modification Timestam | 2025-12-08T13:54:09.177 |
| Year Built Description | Never Occupied |
| Legal Description | LOT 172 PLAN 12M700 SUBJECT TO EASEMENT IN GROSS OVER PT 44 12R29462 AS IN CE1148650 TOWN OF AMHERSTBURG |
| DOM | 281 |
Interior Features
| Heating Fuel | Electric |
|---|---|
| Basement | Full |
| Appliances Included | Dishwasher,Dryer,Refrigerator,Stove,Washer |
| Room Count | 10 |
| Sq Ft Total | 1757 |
| Sq Ft Source | BUILDER PLANS |
| Beds Total | 2 |
| Total Baths | 2.00 |
Exterior Features
| Inclusions | AS PER BUILDER CONTRACT |
|---|---|
| Outdoor Features | Covered Porch,Underground Sprinkler System,Walking Trails Nearby |
| Frontage | 131.10 |
| Driveway | Concrete Drive,Double Width Or More Drive |
| Waterfront | Waterfront Nearby,View of Water |
| Exterior Finish | Hardboard,Stone |
| Depth | 174.90 FT |
| Water Availability | Connected |
| Sewer Availability | Connected |
| Type Of Dwelling | Ranch,Townhouse |
Amenities
- Foreclosure
- Views
- Short Sale
- New Construction
- Adult 55+
- Lease To Own
- No Strata Fees
- Furnished
- Primary On Main
- Air Conditioning
- Seller Finance
- Green
- Fixer Upper
- Horse
- Golf
- Fireplace
- Deck
- Garage
- Basement
- Pool
Property vs Single Family Average in N9V 0H7
Price
Year Built
Visits
 The above information is deemed reliable, but is not guaranteed. Search facilities other than by a consumer seeking to purchase or lease real estate, is prohibited.